
Rachel Broughton
Windermere CRG
(541) 764-8080
65 Total Sales
19 in Carson
$158K - $800K Price Range
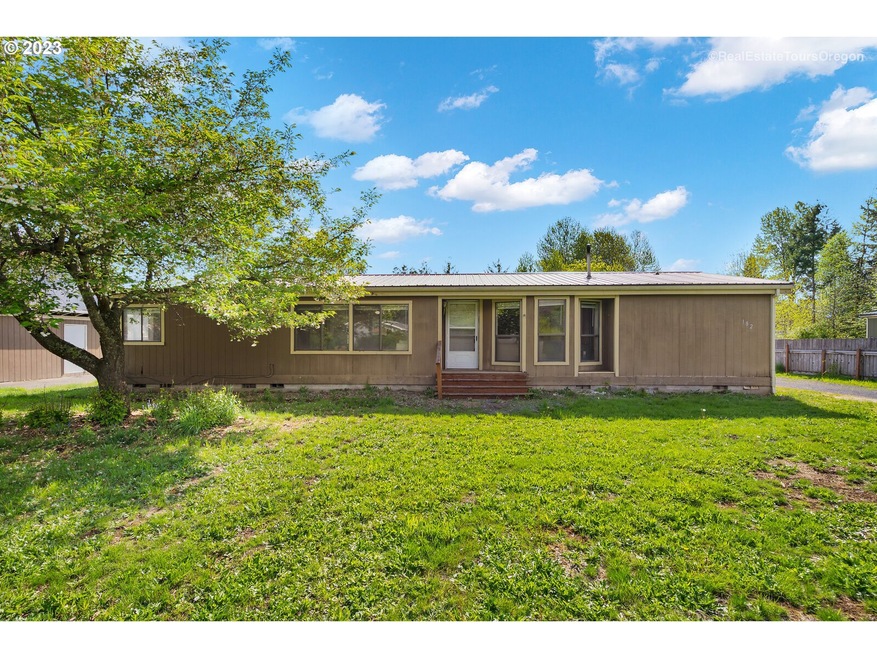

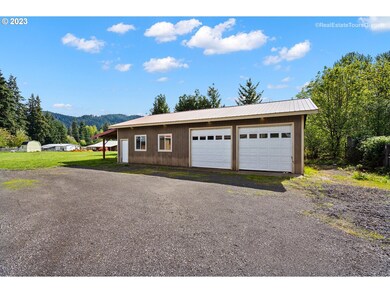
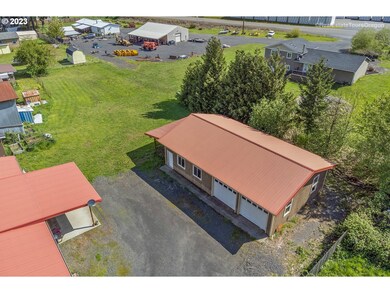
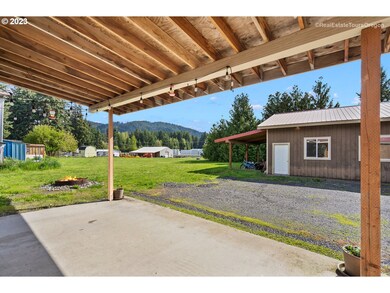
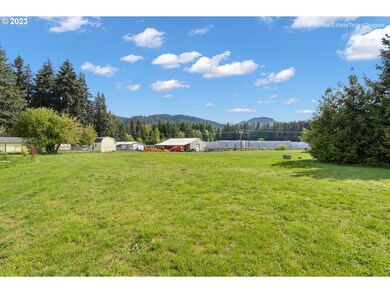
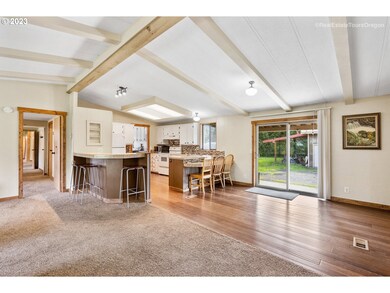
Come Home to the Gorge! This an easy fixer with half acre lot, home has been moved twice so may take special financing if not VA, current VA loan is assumable call for details. Double wide manufactured home has 4 bed 2 bath 1836sqft on a concrete foundation with two living rooms, a cozy pellet stove, forced air heating & cooling! Featuring a covered front porch, side porch, a large covered back patio, fire pit, raised garden beds with lots of opportunity for the right buyer! Includes a huge oversized detached shop w/ separate 32X48 ft 2 double garage doors, large storage loft, plus 3 individual storage sheds all on a super level .59 acre lot in Carson Washington. Less than three miles from Carson Elementary, Carson Hot Springs Golf & Spa Resort, conveniently located to WA-14, local stores, restaurants, hiking, camping, fishing, the beautiful Columbia River Gorge National Scenic area and so much more!
Last Agent to Sell the Property
Berkshire Hathaway HomeServices NW Real Estate License #20120675 Listed on: 05/10/2023
We collect this data history from publicly available records. To have your information removed, we recommend requesting removal directly through your county’s website.
Rachel Broughton
Windermere CRG
(541) 764-8080
65 Total Sales
19 in Carson
$158K - $800K Price Range
Philip Mascher
Cascade Hasson Sotheby's International Realty
(888) 619-3684
80 Total Sales
1 in Carson
$575,000 Price
Dominic Hernandez
eXp Realty, LLC
(971) 351-2616
66 Total Sales
1 in Carson
$525,000 Price
Cody Cornett
Copper West Real Estate
(219) 312-5604
255 Total Sales
2 in Carson
$350K - $540K Price Range
Jenny Montgomery
Premiere Property Group, LLC
(509) 773-8966
125 Total Sales
1 in Carson
$135,000 Price
Kenzie Carlstrom
RE/MAX Key Properties
(541) 402-5042
151 Total Sales
4 in Carson
$508K - $785K Price Range
We collect this data history from publicly available records. To have your information removed, we recommend requesting removal directly through your county’s website.
| Date | Buyer | Sale Price | Title Company |
|---|---|---|---|
| $322,500 | Columbia Gorge Title | ||
| Demary Cecil | $250,000 | Columbia Gorge Title | |
| Mathany Derek | -- | None Available |
We collect this data history from publicly available records. To have your information removed, we recommend requesting removal directly through your county’s website.
| Date | Status | Borrower | Loan Amount |
|---|---|---|---|
| Open | $331,815 | ||
| Closed | Conroy Ryan | $322,500 | |
| Previous Owner | Demary Cecil | $250,928 | |
| Previous Owner | Demary Cecil | $250,000 | |
| Previous Owner | Mathany Derek B | $78,000 | |
| Previous Owner | Oneal Robert W | $86,402 | |
| Previous Owner | Neal Jr Robert W O | $61,661 |
We collect this data history from publicly available records. To have your information removed, we recommend requesting removal directly through your county’s website.
| Date | Event | Price | List to Sale | Price per Sq Ft |
|---|---|---|---|---|
| 11/15/2023 11/15/23 | Sold | $322,500 | -3.7% | $176 / Sq Ft |
| 09/19/2023 09/19/23 | Pending | -- | -- | -- |
| 09/14/2023 09/14/23 | Price Changed | $335,000 | -4.3% | $182 / Sq Ft |
| 07/26/2023 07/26/23 | Price Changed | $350,000 | -11.4% | $191 / Sq Ft |
| 07/07/2023 07/07/23 | Price Changed | $395,000 | -1.0% | $215 / Sq Ft |
| 06/14/2023 06/14/23 | Price Changed | $399,000 | -3.9% | $217 / Sq Ft |
| 05/10/2023 05/10/23 | For Sale | $415,000 | -- | $226 / Sq Ft |
We collect this data history from publicly available records. To have your information removed, we recommend requesting removal directly through your county’s website.
| Year | Tax Paid | Tax Assessment Tax Assessment Total Assessment is a certain percentage of the fair market value that is determined by local assessors to be the total taxable value of land and additions on the property. | Land | Improvement |
|---|---|---|---|---|
| 2026 | $2,924 | $351,800 | $122,500 | $229,300 |
| 2025 | $2,658 | $321,600 | $110,000 | $211,600 |
| 2024 | $2,670 | $316,300 | $105,600 | $210,700 |
| 2023 | $478 | $288,400 | $90,600 | $197,800 |
| 2022 | $546 | $278,300 | $80,500 | $197,800 |
| 2021 | $2,346 | $203,600 | $68,500 | $135,100 |
| 2020 | $2,115 | $203,600 | $68,500 | $135,100 |
| 2019 | $1,744 | $183,600 | $63,500 | $120,100 |
| 2018 | $1,904 | $176,300 | $63,500 | $112,800 |
| 2017 | $1,396 | $159,700 | $58,500 | $101,200 |
| 2015 | $838 | $159,700 | $58,500 | $101,200 |
| 2013 | -- | $83,500 | $58,500 | $25,000 |
Seller's Agent in 2023
Lauralie Jackson
BHHS Oregon- Northwest
(503) 855-7472
47 Total Sales
Buyer's Agent in 2023
Joe Lick
Windermere CRG
(541) 340-9375
90 Total Sales
RG
Seller's Agent in 2012
Ryan Gehris
USRealty Brokerage Solutions
Source: Regional Multiple Listing Service (RMLS)
MLS Number: 23062225
Disclaimer: Certain information contained herein is derived from information provided by parties other than Homes.com. All information provided is deemed reliable, but is not guaranteed to be accurate and should be independently verified.
The content relating to real estate for sale on this web site comes in part from the IDX program of the RMLS™ of Portland, Oregon. Real estate listings held by brokerage firms other than Ten-X are marked with the RMLS™ logo, and detailed information about these properties includes the names of the listing brokers. Listing content is copyright © 2026 RMLS™, Portland, Oregon. Some properties which appear for sale on this web site may subsequently have sold or may no longer be available. All information provided is deemed reliable but is not guaranteed and should be independently verified.
Ask me questions while you tour the home.