
Leo Burns
Howard Hanna
(315) 737-6593
45 Total Sales
7 in Bainbridge
$70K - $202K Price Range

Estimated Value: $229,000 - $244,655
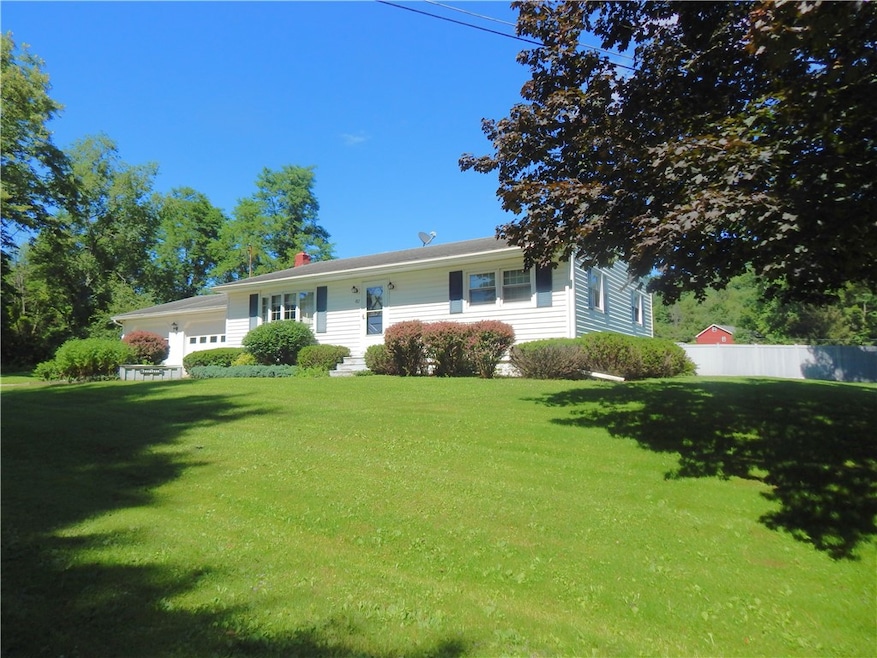
Welcome to this charming 3 bedroom, 1 1/2 bath RANCH that offers the best of both comfort and countryside living. Located in the Bainbridge-Guilford School District. Nestled on a private lot, this home is full of surprises , inside and out.
Step into a bright, eat in kitchen with plenty of cabinets and the washer/dryer 1/2 bath right off the kitchen. The spacious living room features beautiful hardwood floors. In 1993, an addition was added expanding the main level to include a huge family room/dining room area giving you even more space to spread out and enjoy. Downstairs, you'll find a large family room with a gas fireplace, perfect for movie nights or relaxing after a long day. Workshop and extra storage with walkup to the attached two car garage. Outside, enjoy a peaceful covered deck, a Barn with electric, fenced in area for pets and a gorgeous running creek that adds a touch of serenity to your everyday life. All this, conveniently located between Oneonta and Binghamton.
Ready for County Living? Don't miss this Beautiful Ranch and the first time on the market!
Last Agent to Sell the Property
Listing by Howard Hanna Brokerage Phone: 607-434-7436 License #40OL1126873 Listed on: 07/23/2025
We collect this data history from publicly available records. To have your information removed, we recommend requesting removal directly through your county’s website.
Leo Burns
Howard Hanna
(315) 737-6593
45 Total Sales
7 in Bainbridge
$70K - $202K Price Range
Thomas Reid
EXIT REALTY HOMEWARD BOUND
(607) 414-6941
176 Total Sales
1 in Bainbridge
$191,489 Price
Jimmy Jones
CENTURY 21 NORTH EAST
(607) 608-3311
103 Total Sales
1 in Bainbridge
$55,250 Price
R. Karl Zandt
EXIT REALTY FRONT AND CENTER
(607) 304-3963
165 Total Sales
5 in Bainbridge
$30K - $165K Price Range
Christy Dahms
Charlotteville Realty LLC
(607) 325-7365
306 Total Sales
3 in Bainbridge
$145,000 Price Range
Pauline Trottier
RECIPROCAL LISTINGS
(607) 821-7961
187 Total Sales
56 in Bainbridge
$20K - $305K Price Range
We collect this data history from publicly available records. To have your information removed, we recommend requesting removal directly through your county’s website.
| Date | Buyer | Sale Price | Title Company |
|---|---|---|---|
| $240,000 | -- | ||
| -- | None Available |
We collect this data history from publicly available records. To have your information removed, we recommend requesting removal directly through your county’s website.
| Date | Event | Price | List to Sale | Price per Sq Ft |
|---|---|---|---|---|
| 09/19/2025 09/19/25 | Sold | $240,000 | +4.3% | $194 / Sq Ft |
| 08/05/2025 08/05/25 | Pending | -- | -- | -- |
| 07/23/2025 07/23/25 | For Sale | $230,000 | -- | $185 / Sq Ft |
We collect this data history from publicly available records. To have your information removed, we recommend requesting removal directly through your county’s website.
| Year | Tax Paid | Tax Assessment Tax Assessment Total Assessment is a certain percentage of the fair market value that is determined by local assessors to be the total taxable value of land and additions on the property. | Land | Improvement |
|---|---|---|---|---|
| 2025 | $3,082 | $108,500 | $12,100 | $96,400 |
| 2024 | $4,206 | $108,500 | $12,100 | $96,400 |
| 2023 | $4,009 | $108,500 | $12,100 | $96,400 |
| 2022 | $4,034 | $108,500 | $12,100 | $96,400 |
| 2021 | $4,061 | $108,500 | $12,100 | $96,400 |
| 2020 | $2,660 | $108,500 | $12,100 | $96,400 |
| 2019 | $2,397 | $108,500 | $12,100 | $96,400 |
| 2018 | $2,397 | $108,500 | $12,100 | $96,400 |
| 2017 | $2,354 | $108,500 | $12,100 | $96,400 |
| 2016 | $2,375 | $108,500 | $12,100 | $96,400 |
| 2015 | -- | $108,500 | $12,100 | $96,400 |
| 2014 | -- | $108,500 | $12,100 | $96,400 |
Seller's Agent in 2025
Carol Olsen
Howard Hanna
(607) 434-7436
108 Total Sales
Buyer's Agent in 2025
Courtney Burrell
Howard Hanna
(607) 316-9131
69 Total Sales
Source: Otsego-Delaware Board of REALTORS®
MLS Number: R1624585
APN: 082289-255-000-0001-009-000-0000
Disclaimer: Certain information contained herein is derived from information provided by parties other than Homes.com. All information provided is deemed reliable, but is not guaranteed to be accurate and should be independently verified.
The data relating to real estate on this web site comes in part from the Internet Data Exchange (IDX) Program of the CNYIS, UNYREIS and WNYREIS. Real estate listings held by firms other than Homes.com, LLC are marked with the IDX logo and include the Listing Broker’s Firm Name.
Disclaimer: All information deemed reliable but not guaranteed and should be independently verified. All properties are subject to prior sale, change or withdrawal. Neither the listing broker(s) nor Homes.com, LLC shall be responsible for any typographical errors, misinformation, misprints, and shall be held totally harmless. © 2026 CNYIS, UNYREIS, WNYREIS. All rights reserved.
Ask me questions while you tour the home.