NOT LISTED FOR SALE

182 Okemo Trailside Extension Unit 42A Ludlow, VT 05149

Ludlow Area
4 Beds
2.5 Baths
1,806 Sq Ft
1986 Built

Sale Details

Date Sold: April 6, 2018

Last sale price $372,500 $206 Per Sq Ft

200 Days on Market

Highlights

  • Ski Accessible
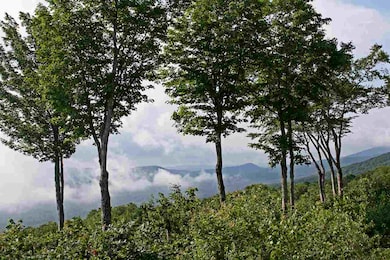
  • Mountain View
  • Contemporary Architecture
  • Sauna
  • Deck
  • Cathedral Ceiling

About This Home

As of April 2018

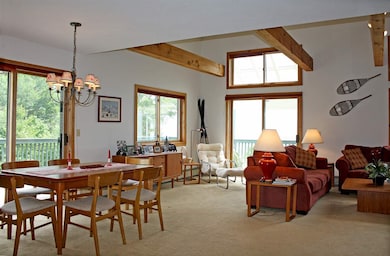
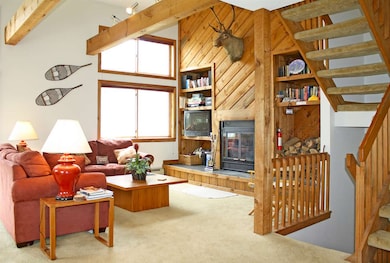
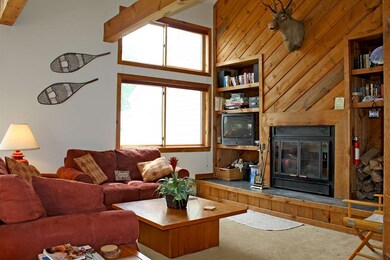
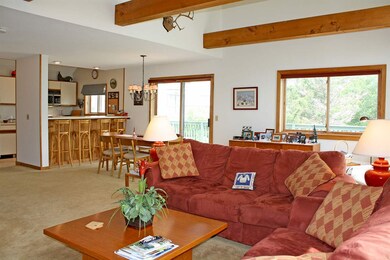
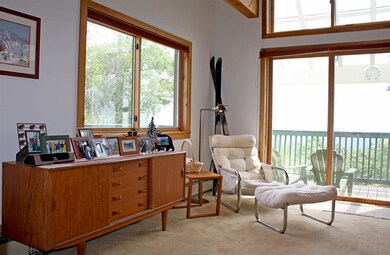
Okemo Trailside 42-A  Offering magnificent views of the Black River Valley and the mountain ranges beyond. Four-bedroom townhouse, end unit with large living spaces for family and friends alike. Open living, dining, kitchen design highlighted by a wood-burning fireplace, accented by a rough sawn pine facade and cathedral ceiling. Private master bedroom suite with skylit whirlpool tub. Complimented by an array of wonderful ski home features including a cedar-lined sauna, mudroom with built-ins, private ski lockers and an on-demand shuttle to whisk you to and from the slopes. An expansive wrap-around deck serviced by sliders off the living room and dining area offers perfect spaces for outside entertaining, soaking in a hot tub and gazing at the stars. Community amenities include tennis courts and swimming pool during the summer months. Furnace recently replaced.

Last Agent to Sell the Property

Patricia Davis

Mary W. Davis Realtor & Assoc., Inc. License #081.0003646 Listed on: 08/04/2017
Last Buyer's Agent

Kevin Barnes

William Raveis Real Estate Vermont Properties License #082.0075364

William Raveis Real Estate Vermont Properties

Property Details

Home Type

  • Condominium

Est. Annual Taxes

  • $7,077

Year Built

  • Built in 1986

HOA Fees

  • $752 Monthly HOA Fees

Home Design

  • Contemporary Architecture
  • Concrete Foundation
  • Wood Frame Construction
  • Shingle Roof
  • Clap Board Siding

Interior Spaces

  • 1,806 Sq Ft Home
  • 2.5-Story Property
  • Cathedral Ceiling
  • Skylights
  • Wood Burning Fireplace
  • Sauna
  • Mountain Views

Kitchen

  • Gas Range
  • Microwave
  • Dishwasher
  • Trash Compactor

Flooring

  • Carpet
  • Vinyl

Bedrooms and Bathrooms

  • 4 Bedrooms
  • En-Suite Primary Bedroom
  • Whirlpool Bathtub

Laundry

  • Dryer
  • Washer

Parking

  • 2 Car Parking Spaces
  • Gravel Driveway

Outdoor Features

  • Deck

Utilities

  • Baseboard Heating
  • Hot Water Heating System
  • Heating System Uses Gas

Community Details

Overview

  • Association fees include plowing, recreation, trash, water
  • Okemo Trailside Condos
  • Maintained Community

Recreation

  • Tennis Courts
  • Community Pool
  • Trails
  • Ski Accessible
  • Snow Removal

Property Details

Home Type

Condominium

Est. Annual Taxes

$7,077

Year Built

Built in 1986

HOA Fees

$752 per month

Listing Details

  • Status Detail: Closed
  • Style: Contemporary
  • Directions: From Rte. 103, take West Hill Road to Trailside Road. Entrance to Community at the end of Trailside Road.
  • Units per Building: 5
  • Construction: Existing
  • Total Stories: 2.5
  • Price Per Sq Ft: 206.26
  • Property Class: Residential
  • Property Type: Condo
  • Year Built: 1986
  • List Agent: 22951
  • Special Features: None
  • Property Sub Type: Condos
  • Stories: 3

Interior Features

  • Appliances: Dishwasher, Dryer, Microwave, Range - Gas, Refrigerator, Trash Compactor, Washer
  • Features Interior: Cathedral Ceiling, Fireplace - Wood, Fireplaces - 1, Primary BR w/ BA, Sauna, Skylight, Whirlpool Tub
  • Total Bedrooms: 4
  • Flooring: Carpet, Vinyl
  • Total Bathrooms: 3
  • Half Bathrooms: 1
  • Full Bathrooms: 2
  • Level 1: Level 1: Bedroom
  • Level 2: Level 2: Dining Room, Level 2: Kitchen, Level 2: Living Room, Level 2: Mudroom, Level 2: Other
  • Level 3: Level 3: Primary Bedroom
  • Room 1: Kitchen, 12 x 10, On Level: 2
  • Room 2: Dining Room, 9 x 7, On Level: 2
  • Room 3: Living Room, 13 x 18, On Level: 2
  • Room 4: Primary Bedroom, 12 x 11, On Level: 3
  • Room 5: 1, 11 x 13
  • Room 6: Bedroom, 11 x 12, On Level: 1
  • Room 7: Bedroom, 10 x 16, On Level: 1
  • Room 8: Mudroom, 5 x 9, On Level: 2
  • Room 9: Other, Deck: 10 x 40 x 12, On Level: 2
  • Sq Ft - Apx Finished AG: 1806
  • Sq Ft - Apx Total: 1806
  • Sq Ft - Apx Total Finished: 1806

Exterior Features

  • Construction: Wood Frame
  • Driveway: Gravel
  • Exterior: Clapboard
  • Foundation: Concrete
  • Roads: Association
  • Roof: Shingle - Asphalt
  • Easements: Yes
  • Features Exterior: Deck

Garage/Parking

  • Parking: Parking Spaces 2

Utilities

  • Electric: Circuit Breaker(s)
  • Sewer: Public
  • Water: Community
  • Water Heater: Off Boiler
  • Heating Fuel: Gas - LP/Bottle
  • Heating: Baseboard, Hot Water

Condo/Co-op/Association

  • HOA Fee Frequency: Monthly
  • Fee: 752
  • Fee Includes: Plowing, Recreation, Trash, Water
  • Condo Fees: Yes
  • Condo Name: Okemo Trailside
  • Association Amenities: Building Maintenance, Pool - In-Ground, Snow Removal, Tennis Court

Fee Information

  • Tax Class: Non-Homestead

Lot Info

  • Lot Description: Mountain View, Ski Area, Trail/Near Trail
  • Surveyed: Yes
  • Zoning: Mtn. Rec.
  • Deed Book: 195
  • Deed Page: 533-534
  • Deed Recorded Type: Warranty
  • Unit/Lot Number: 42A

Tax Info

  • Tax Gross Amount: 7077
  • Tax Year: 2017
Create a Home Valuation Report for This Property
The Home Valuation Report is an in-depth analysis detailing your home's value as well as a comparison with similar homes in the area

Home Values in the Area

Source: Public Records

Average Home Value in this Area


Source: Public Records

Property History

We collect this data history from publicly available records. To have your information removed, we recommend requesting removal directly through your county’s website.

Date Event Price List to Sale Price per Sq Ft
04/06/2018 04/06/18 Sold $372,500 -6.9% $206 / Sq Ft
02/20/2018 02/20/18 Pending -- -- --
08/04/2017 08/04/17 For Sale $400,000 -- $221 / Sq Ft
Source: PrimeMLS

Agents Affiliated with this Home

  • Section Image
See All Agents

Map

Source: PrimeMLS

MLS Number: 4651982

PrimeMLS
Your Personal Tour Guide

Ask me questions while you tour the home.