NOT LISTED FOR SALE

182 Osprey Ave Arley, AL 35541

Estimated Value: $1,295,292

4 Beds
3.5 Baths
3,588 Sq Ft
$361/Sq Ft Est. Value

Sale Details

Date Sold: March 23, 2026

Last sale price $1,365,000 $380 Per Sq Ft

Est. 5% decrease in value since last sale

Current estimated payment $7,620 / mo

23 Days on Market

Highlights

  • Boathouse
  • Boat Lift
  • Vaulted Ceiling
  • 103 Feet of Waterfront
  • Contemporary Architecture
  • Wood Flooring

About This Home

As of March 2026

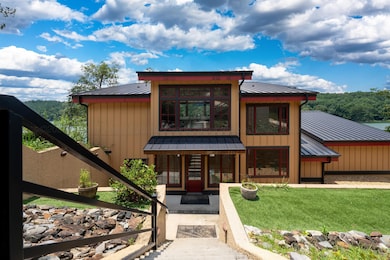
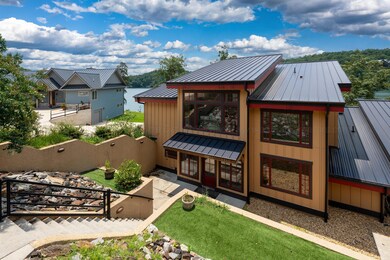
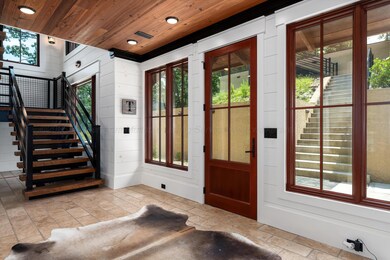
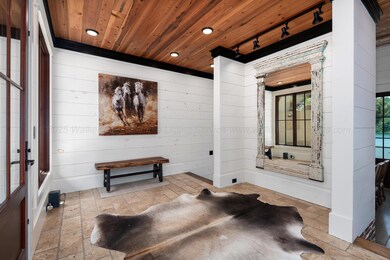
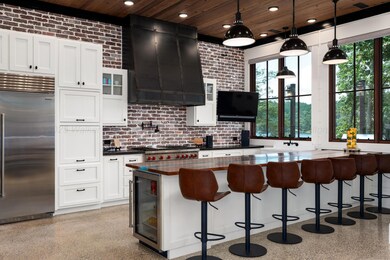
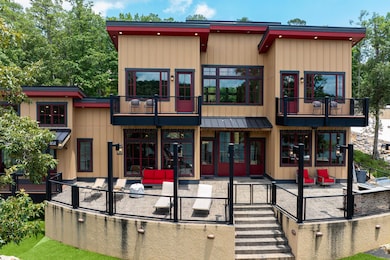
Open House Nov.232rd, 2-4 PM! $105k price improvement! Welcome to this Smith Lake industrial farmhouse!On MLVL, open concept living with knotty cypress vaulted ceilings.Wolfe and SubZero Appliances in kitchen with vintage farmhouse sink and custom steel vent.One of one custom walnut bartop and 1800's french imported stained glass.Designed through Historic Cullman's Southern Accents! Lutron recessed lighting and fully smart home integrated.Steel wrapped fireplace with hand hewn walnut mantle.Master bedroom on main level,Egyptian walk in closet doors, garden tub,walk in shower and bathroom floors heated.All bedrooms have balconies overlooking the lake offering a 270 degree lake view.Spray foam insulation across interior/exterior walls with laser leveled nickel gap ship lap.Hand peeled white oak floors upstairs, 3bds/2ba &bunkroom.Whole house backup generator,standing seam metal roof, and sierra Pacific casement rollout windows .Open back patio overlooking terraced turf, with outdoor kitchen.Year round water access with one of the longest bridges on Smith Lake being 92 feet from shore. Swim pier,double slip covered boathouse with boat lift,tanning deck, and all low maintenance aluminum tongue and groove decking.This home has been meticulously crafted with locally sourced and fabricated building materials where every feature tells a story and showcases the history of the Cullman/Smith Lake Area. Located in The Duncan Bridge area, offering privacy as well as convenience to downtown Arley. We look forward to seeing you there!

Last Agent to Sell the Property

Billy Brodie

Keller Williams Trussville License #133070 Listed on: 01/12/2026

Last Buyer's Agent

Non Member

Non - Board Member

Create a Home Valuation Report for This Property
The Home Valuation Report is an in-depth analysis detailing your home's value as well as a comparison with similar homes in the area

Home Details

Home Type

  • Single Family

Est. Annual Taxes

  • $5,617

Year Built

  • Built in 2019

Lot Details

  • 23,522 Sq Ft Lot
  • 103 Feet of Waterfront
  • Property is in excellent condition

Parking

  • Parking Pad

Home Design

  • Contemporary Architecture
  • Frame Construction
  • Metal Roof
  • Wood Siding
  • HardiePlank Type

Interior Spaces

  • 3,588 Sq Ft Home
  • 2-Story Property
  • Vaulted Ceiling
  • Recessed Lighting
  • Propane Fireplace
  • Living Room
  • Dining Room

Kitchen

  • Gas Oven
  • Gas Range
  • Range Hood
  • Dishwasher
  • Farmhouse Sink

Flooring

  • Wood
  • Tile

Bedrooms and Bathrooms

  • 4 Bedrooms
  • Soaking Tub

Basement

  • Walk-Out Basement
  • Crawl Space

Outdoor Features

  • Waterfront Platform
  • Boat Lift
  • Boathouse
  • Patio

Utilities

  • Central Heating and Cooling System
  • Septic Tank

Listing and Financial Details

  • Assessor Parcel Number 67 20 03 05 0 200 001.042

Community Details

Overview

  • No Home Owners Association
  • Grand Banks Subdivision

Amenities

  • Sundeck

Home Details

Home Type

Single Family

Est. Annual Taxes

$5,617

Year Built

Built in 2019

Lot Details

0.54 Acres

Listing Details

  • Prop. Type: Residential
  • Lot Size Acres: 0.54
  • Water Body Name: Dismal Creek
  • Subdivision Name: Grand Banks
  • Directions: Turn onto Helicon Road,Right onto Bethel Church Road,Right on CR-3913,Right on CR-3914,Take slight right, property on right of cul de sac.
  • Architectural Style: Contemporary
  • Carport Y N: No
  • Garage Yn: No
  • New Construction: No
  • Building Stories: 2
  • Year Built: 2019
  • Room Type: Kitchen
  • Room Type: Dining Room
  • Room Type: Living Room
  • Room Type: Master Bedroom
  • Room Type: Master Bathroom
  • Room Type: Living Room
  • Room Type: Bedroom 1
  • Room Type: Bedroom 2
  • Room Type: Bedroom 3
  • Schools Middle Schools: County
  • Schools High Schools: County
  • Waterfront Frontage: 103
  • Appliances Refrigerators: Yes
  • Special Features: None
  • Property Sub Type: Detached
  • Stories: 2

Interior Features

  • Appliances: Dishwasher, Oven (Gas), Range (Gas), Range Hood, Refrigerator
  • Has Basement: Concrete, Crawl Space, Walk-Out Access
  • Full Bathrooms: 3
  • Half Bathrooms: 1
  • Total Bedrooms: 4
  • Flooring: Wood, Tile, Other
  • Interior Amenities: Wood
  • Appliances Dishwasher: Yes
  • Appliances:Range Hood: Yes
  • Appliances:Range (Gas): Yes
  • Appliances:Oven (Gas): Yes
  • Basement:Crawl Space2: Yes
  • Basement:Walk-Out Access: Yes
  • Basement:Concrete: Yes

Exterior Features

  • Waterfront Features: Boat House, Boat Lift, PWC Lift/Float, Swim Platform
  • Waterfront: Yes
  • Construction Type: Frame, HardiPlank Type
  • Patio And Porch Features: Open/Sun Deck, Patio
  • Property Condition: Excellent
  • Roof: Metal
  • Construction:Frame2: Yes
  • Waterfront Features:Boat House: Yes
  • Waterfront Features:PWC LiftFloat: Yes
  • Waterfront Features:Characteristics: Gentle
  • Waterfront Features:Shoreline: Year Round Water
  • Waterfront Features:Boat Lift: Yes
  • Waterfront Features:Shoreline Source: Unverified
  • Waterfront Features:Swim Platform: Yes

Garage/Parking

  • Attached Garage: No
  • General Property Description:Garage Remarks2: Parking Pad
  • General Property Description:Garage Stall2: 0

Utilities

  • Cooling: Central (Elec)
  • Cooling Y N: Yes
  • Heating: Central (Elec)
  • Heating Yn: Yes
  • Sewer: Septic Tank
  • Water Source: Arley
  • Heating:Central (Elec): Yes
  • Heating:Fire Place: Liquid Propane (LP)

Condo/Co-op/Association

  • Association: No

Schools

  • Elementary School: County
  • High School: County
  • Middle Or Junior School: County

Lot Info

  • Lot Size Sq Ft: 23522.4
  • Parcel #: 67 20 03 05 0 200 001.042
  • Zoning: No Zoning

Tax Info

  • Tax Annual Amount: 5616.8
  • Tax Year: 2024

Ownership History

We collect this data history from publicly available records. To have your information removed, we recommend requesting removal directly through your county’s website.

Date Name Owned For Owner Type

Purchase Details

Listed on
Jan 12, 2026
Closed on
Mar 23, 2026
Sold by
Bought by
Seller's Agent
Billy Brodie
Keller Williams Trussville
Buyer's Agent
Non Member
Non - Board Member
List Price
$1,485,000
Sold Price
$1,365,000
Premium/Discount to List
-$120,000
-8.08%
Views
113
Current Estimated Value
$1,295,292

Home Financials for this Owner

Home Financials are based on the most recent Mortgage that was taken out on this home.
Estimated Appreciation
-$69,708
Avg. Annual Appreciation
-13.55%
Original Mortgage
$1,346,750
Outstanding Balance
$1,342,792
Interest Rate
6.11%
Mortgage Type
New Conventional
Estimated Equity
-$47,500

Purchase Details

Closed on
Mar 2, 2018
Sold by
Bought by
Source: Public Records

Purchase History

We collect this data history from publicly available records. To have your information removed, we recommend requesting removal directly through your county’s website.

Date Buyer Sale Price Title Company
$1,365,000 None Listed On Document
$112,500 None Available
Source: Public Records

Mortgage History

We collect this data history from publicly available records. To have your information removed, we recommend requesting removal directly through your county’s website.

Date Status Borrower Loan Amount
Open $1,346,750
Source: Public Records

Property History

We collect this data history from publicly available records. To have your information removed, we recommend requesting removal directly through your county’s website.

Date Event Price List to Sale Price per Sq Ft
03/23/2026 03/23/26 Sold $1,365,000 -0.7% $380 / Sq Ft
02/04/2026 02/04/26 Pending -- -- --
01/31/2026 01/31/26 Price Changed $1,375,000 -7.4% $383 / Sq Ft
01/12/2026 01/12/26 For Sale $1,485,000 0.0% $414 / Sq Ft
01/04/2026 01/04/26 Off Market $1,485,000 -- --
11/10/2025 11/10/25 Price Changed $1,485,000 -6.6% $414 / Sq Ft
10/23/2025 10/23/25 Price Changed $1,590,000 -3.0% $443 / Sq Ft
07/27/2025 07/27/25 Price Changed $1,640,000 -8.9% $457 / Sq Ft
07/03/2025 07/03/25 For Sale $1,800,000 -- $502 / Sq Ft
Source: Walker Area Association of REALTORS®

Tax History

We collect this data history from publicly available records. To have your information removed, we recommend requesting removal directly through your county’s website.

Year Tax Paid Tax Assessment Tax Assessment Total Assessment is a certain percentage of the fair market value that is determined by local assessors to be the total taxable value of land and additions on the property. Land Improvement
2025 $6,010 $214,640 $0 $0
2024 $6,010 $200,600 $0 $0
2023 $5,617 $185,520 $0 $0
2022 $4,622 $165,080 $0 $0
2021 $3,935 $140,540 $0 $0
2020 $3,406 $121,660 $0 $0
2019 $484 $17,280 $0 $0
2018 $450 $16,080 $0 $0
2017 $418 $80,400 $0 $0
2016 $418 $80,400 $0 $0
2015 $427 $82,100 $0 $0
2014 $400 $76,900 $0 $0
2013 -- $82,900 $0 $0
Source: Public Records

Agents Affiliated with this Home

See All Agents

Map

Source: Walker Area Association of REALTORS®

MLS Number: 25-1370

APN: 20-03-05-0-200-001.042

Your Personal Tour Guide

Ask me questions while you tour the home.