
Faun MacDonald
Keller Williams Realty/Merrimack Valley
(351) 208-2432
34 Total Sales
1 in Winchendon
$365,000 Price
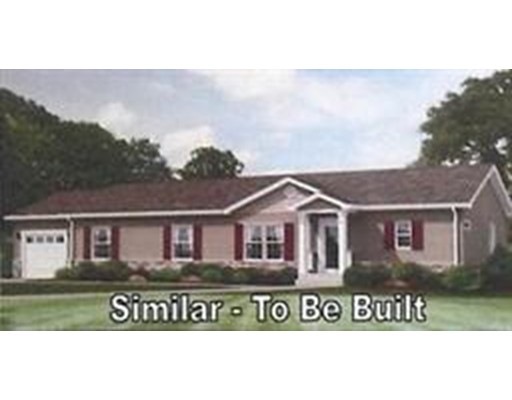

Beautiful Phase III being started and lot reservations being taken. Orders can go in before the end of the year. This great house is on one level of easy living. Master suite has its own full bath and walk in closet. You have the option of adding a 1-2 car attached garage, deck, patio, front porch, etc. If this floor plan doesn't work for you, there are many other options for you to choose from. Full packages are available with all the floor plans and prices.
Last Agent to Sell the Property
Sandra Lund
Coldwell Banker Realty - Leominster License #454500403 Listed on: 10/04/2016
Last Buyer's Agent
Non Member
Non Member Office
Faun MacDonald
Keller Williams Realty/Merrimack Valley
(351) 208-2432
34 Total Sales
1 in Winchendon
$365,000 Price
Kim McKean
Lamacchia Realty, Inc.
(774) 541-2921
100 Total Sales
1 in Winchendon
$385,000 Price
Brenda Ryan
Aucoin Ryan Realty
(774) 402-3704
50 Total Sales
1 in Winchendon
$250,000 Price
Shawn Moloney
Movementum Realty
(781) 725-6335
40 Total Sales
1 in Winchendon
$550,000 Price
Brandon Sweeney
eXp Realty LLC
(978) 625-9008
94 Total Sales
1 in Winchendon
$450,000 Price
Mela Dieujuste
IVerty Realty, LLC
(413) 241-7854
87 Total Sales
1 in Winchendon
$370,000 Price
We collect this data history from publicly available records. To have your information removed, we recommend requesting removal directly through your county’s website.
| Date | Event | Price | List to Sale | Price per Sq Ft |
|---|---|---|---|---|
| 06/25/2019 06/25/19 | Sold | $175,654 | +19.0% | $139 / Sq Ft |
| 08/07/2018 08/07/18 | Pending | -- | -- | -- |
| 05/30/2018 05/30/18 | Price Changed | $147,566 | +2.5% | $117 / Sq Ft |
| 03/06/2018 03/06/18 | Price Changed | $143,967 | +2.2% | $114 / Sq Ft |
| 09/22/2017 09/22/17 | Price Changed | $140,844 | +1.0% | $111 / Sq Ft |
| 08/09/2017 08/09/17 | Price Changed | $139,430 | +0.4% | $110 / Sq Ft |
| 03/30/2017 03/30/17 | Price Changed | $138,830 | +1.3% | $110 / Sq Ft |
| 01/03/2017 01/03/17 | For Sale | $136,990 | -22.0% | $108 / Sq Ft |
| 12/30/2016 12/30/16 | Off Market | $175,654 | -- | -- |
| 11/16/2016 11/16/16 | Price Changed | $136,990 | +0.5% | $108 / Sq Ft |
| 10/04/2016 10/04/16 | For Sale | $136,300 | -- | $108 / Sq Ft |
SL
Seller's Agent in 2019
Sandra Lund
Coldwell Banker Realty - Leominster
NM
Buyer's Agent in 2019
Non Member
Non Member Office
Source: MLS Property Information Network (MLS PIN)
MLS Number: 72077136
Disclaimer: Certain information contained herein is derived from information provided by parties other than Homes.com. All information provided is deemed reliable, but is not guaranteed to be accurate and should be independently verified.
The property listing data and information, or the Images, set forth herein were provided to MLS Property Information Network, Inc. from third party sources, including sellers, lessors and public records, and were compiled by MLS Property Information Network, Inc. The property listing data and information, and the Images, are for the personal, non-commercial use of consumers having a good faith interest in purchasing or leasing listed properties of the type displayed to them and may not be used for any purpose other than to identify prospective properties which such consumers may have a good faith interest in purchasing or leasing. MLS Property Information Network, Inc. and its subscribers disclaim any and all representations and warranties as to the accuracy of the property listing data and information, or as to the accuracy of any of the Images, set forth herein.
Ask me questions while you tour the home.