
Seller's Agent in 2021
Debra Dodd
No 1 Quality Realty
(931) 243-6401
467 Total Sales
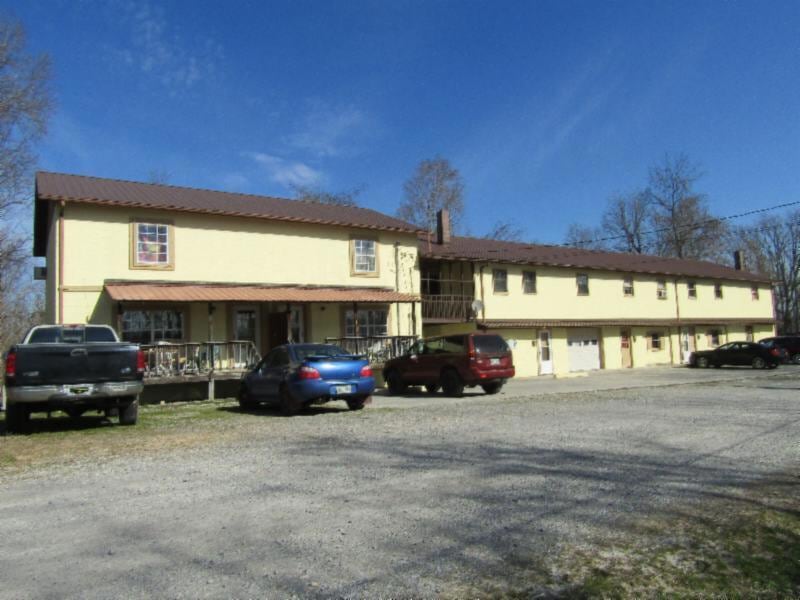
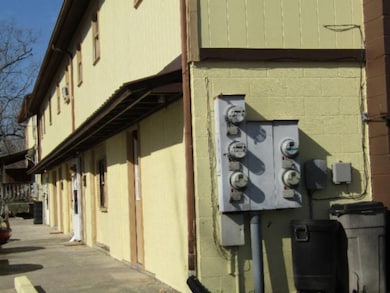
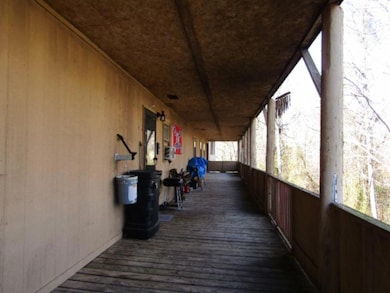
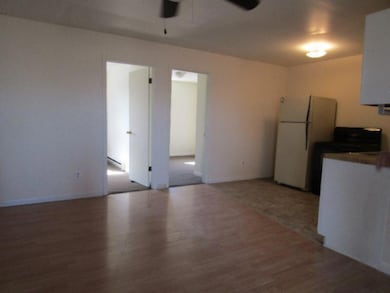
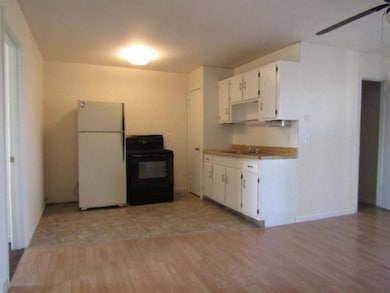
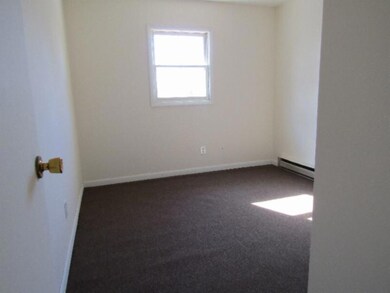
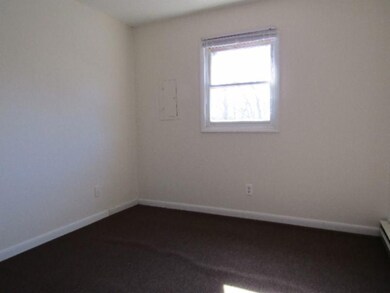
Information Herein Deemed Reliable but Not Guaranteed. Buyers to do own due diligence. 4.43 ac with a 10 unit 2 story apartment and a separate building with 4 storage units & laundry facilities. Center Hill Lake views and joining the Corp of Eng located at the dead end of the road. 1, 2 & 3 Bd apartments. All separate electric meters. Landlord only pays the water bill. Internet is available – paid by renters. Plenty of parking for each tenant. Pets are allowed. A common picnic area for the tenants. Located in a small country lake community and walking distance to a boat ramp on the lake. 99% occupied with a solid monthly income. Area is in high demand for rentals. Great investment.
Last Agent to Sell the Property
No 1 Quality Realty License #275382 Listed on: 03/11/2021
Last Buyer's Agent
Non Member Non Member
Non-Member Office
We collect this data history from publicly available records. To have your information removed, we recommend requesting removal directly through your county’s website.
| Date | Event | Price | List to Sale | Price per Sq Ft |
|---|---|---|---|---|
| 05/04/2021 05/04/21 | Sold | $489,900 | -- | $63 / Sq Ft |
We collect this data history from publicly available records. To have your information removed, we recommend requesting removal directly through your county’s website.
| Year | Tax Paid | Tax Assessment Tax Assessment Total Assessment is a certain percentage of the fair market value that is determined by local assessors to be the total taxable value of land and additions on the property. | Land | Improvement |
|---|---|---|---|---|
| 2025 | $3,930 | $156,560 | $12,000 | $144,560 |
| 2024 | $3,930 | $156,560 | $12,000 | $144,560 |
| 2023 | $2,710 | $156,560 | $12,000 | $144,560 |
| 2022 | $2,710 | $158,600 | $12,000 | $146,600 |
| 2021 | -- | $99,125 | $7,500 | $91,625 |
Seller's Agent in 2021
Debra Dodd
No 1 Quality Realty
(931) 243-6401
467 Total Sales
N
Buyer's Agent in 2021
Non Member Non Member
Non-Member Office
Source: East Tennessee REALTORS® MLS
MLS Number: 1145632
APN: 021032 01401 001
Disclaimer: Certain information contained herein is derived from information provided by parties other than Homes.com. All information provided is deemed reliable, but is not guaranteed to be accurate and should be independently verified.
IDX information is provided exclusively for personal, non-commercial use, and may not be used for any purpose other than to identify prospective properties consumers may be interested in purchasing. Information is deemed reliable but not guaranteed.
Listing Information presented by local MLS brokerage: Ten-X, LLC dba Homes.com, local broker - Arlene Richardson - 888-952-6393.
Ask me questions while you tour the home.