
Rory Sherman
Responds Quickly
Charles Rutenberg Realty Inc
(631) 212-1423
104 Total Sales
3 in Stony Brook
$549K - $775K Price Range
Estimated Value: $455,000 - $467,000
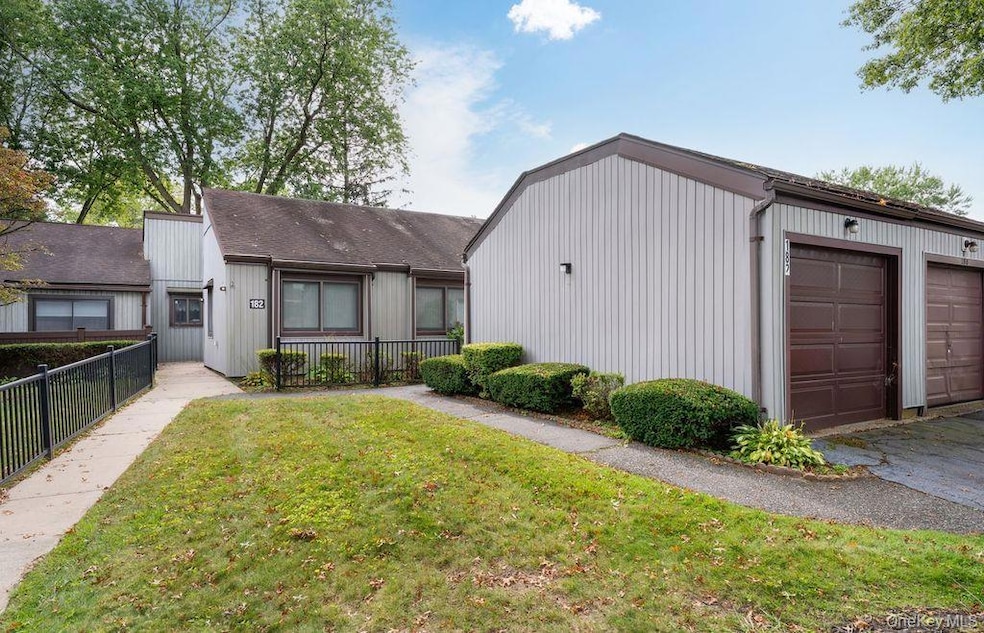
Desirable 2 bedroom Coventry Unit with garage in active 55+ Planned community! This unit features vaulted ceilings in the open living areas, 1 1/2 baths, spacious rooms, the low monthly HOA covers water, community amenities and snow plowing-giving you more time to enjoy the convenient lifestyle.
Last Agent to Sell the Property
American Real Estate Assoc Inc Brokerage Phone: 631-862-6605 License #10301200666 Listed on: 09/29/2025
Rory Sherman
Charles Rutenberg Realty Inc
(631) 212-1423
104 Total Sales
3 in Stony Brook
$549K - $775K Price Range
Wendy Corvi
Signature Premier Properties
(631) 284-8366
21 Total Sales
1 in Stony Brook
$425,000 Price
Yuanyuan Zhang
BH&G R E Realty Connect
(631) 856-7276
148 Total Sales
54 in Stony Brook
$445K - $1.2M Price Range
Joseph Mendola
Signature Premier Properties
(631) 510-8973
57 Total Sales
2 in Stony Brook
$700K - $780K Price Range
Ryan Rhodes
Keller Williams Realty Elite
(631) 305-4113
50 Total Sales
1 in Stony Brook
$680,000 Price
Kellie Levy
Real Broker NY LLC
(934) 223-2823
25 Total Sales
1 in Stony Brook
$660,000 Price
We collect this data history from publicly available records. To have your information removed, we recommend requesting removal directly through your county’s website.
| Date | Event | Price | List to Sale | Price per Sq Ft |
|---|---|---|---|---|
| 01/20/2026 01/20/26 | Sold | $458,500 | +4.2% | $433 / Sq Ft |
| 10/28/2025 10/28/25 | Pending | -- | -- | -- |
| 09/29/2025 09/29/25 | For Sale | $440,000 | -- | $415 / Sq Ft |
We collect this data history from publicly available records. To have your information removed, we recommend requesting removal directly through your county’s website.
| Year | Tax Paid | Tax Assessment Tax Assessment Total Assessment is a certain percentage of the fair market value that is determined by local assessors to be the total taxable value of land and additions on the property. | Land | Improvement |
|---|---|---|---|---|
| 2025 | $4,878 | $1,950 | $100 | $1,850 |
| 2024 | $4,878 | $1,950 | $100 | $1,850 |
| 2023 | $4,878 | $1,950 | $100 | $1,850 |
| 2022 | $5,349 | $1,950 | $100 | $1,850 |
| 2021 | $5,349 | $1,950 | $100 | $1,850 |
| 2020 | $7,486 | $1,950 | $100 | $1,850 |
| 2019 | $7,486 | $0 | $0 | $0 |
| 2018 | $5,200 | $1,950 | $100 | $1,850 |
| 2017 | $5,200 | $1,950 | $100 | $1,850 |
| 2016 | $5,115 | $1,950 | $100 | $1,850 |
| 2015 | -- | $1,950 | $100 | $1,850 |
| 2014 | -- | $1,950 | $100 | $1,850 |
Seller's Agent in 2026
Gina Amen
American Real Estate Assoc Inc
(631) 943-6111
82 Total Sales
Buyer's Agent in 2026
Robert Scaccia
Signature Premier Properties
(516) 909-1356
109 Total Sales
Source: OneKey® MLS
MLS Number: 917698
APN: 0200-417-00-05-00-037-000
Disclaimer: Certain information contained herein is derived from information provided by parties other than Homes.com. All information provided is deemed reliable, but is not guaranteed to be accurate and should be independently verified.
The data relating to real estate for sale or lease on this web site comes in part from OneKey® MLS. Real estate listings held by brokerage firms other than Ten-X are marked with the OneKey® MLS logo or an abbreviated logo and detailed information about them includes the name of the listing broker.
Based on information submitted to the MLS GRID. All data is obtained from various sources and may not have been verified by broker or MLS GRID. Supplied Open House Information is subject to change without notice. All information should be independently reviewed and verified for accuracy. Properties may or may not be listed by the office/agent presenting the information. Some IDX listings have been excluded from this website. IDX information is provided exclusively for personal, non-commercial use, and may not be used for any purpose other than to identify prospective properties consumers may be interested in purchasing.
Information is deemed reliable but not guaranteed.
Copyright 2026 OneKey® MLS. All rights reserved.
Based on information submitted to the MLS GRID
Listings courtesy of OneKey® MLS as distributed by MLS GRID
Ask me questions while you tour the home.