
Megan Beal
EXIT SUNCOAST REALTY
(507) 615-4817
28 Total Sales
1 in Parrish
$290,000 Price
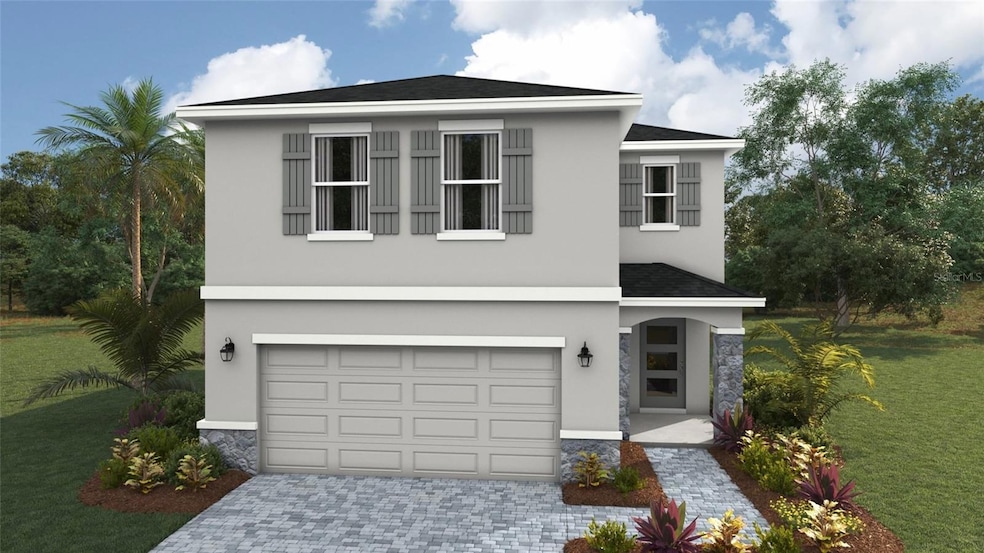

MOVE IN READY! Redtag Sale - Receive up to $25,000 in closing costs and special interest rates with our preferred lender NOW until April 20th. This all-concrete block constructed, two story, two-car garage home includes a kitchen overlooking the living and dining area, a powder bath and two storage closets on the first floor. Upstairs, the spacious Bedroom 1 includes a big walk-in closet and Bathroom 1 with linen closet. Three other bedrooms share a second bathroom. The loft at the top of the stairs provides extra space for work and play, as well as an additional closet for more storage space. This home comes with refrigerator, built-in dishwasher, electric range, microwave, washer, and dryer. Pictures, photographs, colors, features, and sizes are for illustration purposes only and will vary from the homes as built. Home and community information including pricing, included features, terms, availability and amenities are subject to change and prior sale at any time without notice or obligation.
Last Agent to Sell the Property
D.R. HORTON REALTY OF SARASOTA Brokerage Phone: 866-475-3347 License #3546856 Listed on: 02/19/2025
Megan Beal
EXIT SUNCOAST REALTY
(507) 615-4817
28 Total Sales
1 in Parrish
$290,000 Price
Christopher Plummer
SMITH & ASSOCIATES REAL ESTATE
(813) 547-3657
35 Total Sales
1 in Parrish
$350,000 Price
Ciro Rocco
PREFERRED SHORE LLC
(716) 458-8265
22 Total Sales
1 in Parrish
$388,000 Price
Margo Marquette
EXIT KING REALTY
(920) 561-3305
12 Total Sales
1 in Parrish
$395,000 Price
Keegan Siegfried
LPT REALTY, LLC
(656) 218-5427
440 Total Sales
3 in Parrish
$305K - $635K Price Range
Nancy Graham
LESLIE WELLS REALTY, INC.
(941) 241-0979
47 Total Sales
13 in Parrish
$250K - $920K Price Range
We collect this data history from publicly available records. To have your information removed, we recommend requesting removal directly through your county’s website.
| Date | Event | Price | List to Sale | Price per Sq Ft |
|---|---|---|---|---|
| 05/29/2025 05/29/25 | Sold | $419,990 | 0.0% | $186 / Sq Ft |
| 04/10/2025 04/10/25 | Pending | -- | -- | -- |
| 04/09/2025 04/09/25 | Price Changed | $419,990 | -0.2% | $186 / Sq Ft |
| 04/03/2025 04/03/25 | Price Changed | $421,000 | -0.2% | $186 / Sq Ft |
| 03/26/2025 03/26/25 | Price Changed | $421,990 | -1.2% | $187 / Sq Ft |
| 03/18/2025 03/18/25 | Price Changed | $426,990 | -0.7% | $189 / Sq Ft |
| 03/13/2025 03/13/25 | Price Changed | $430,000 | -0.5% | $190 / Sq Ft |
| 02/19/2025 02/19/25 | For Sale | $431,990 | -- | $191 / Sq Ft |
SS
Seller's Agent in 2025
Sarah Scharlach
D.R. HORTON REALTY OF SARASOTA
(941) 549-9391
3,762 Total Sales
ME
Buyer's Agent in 2025
Matt Eichel
PREFERRED SHORE LLC
(888) 668-8283
30 Total Sales
Source: Stellar MLS
MLS Number: TB8352609
Disclaimer: Certain information contained herein is derived from information provided by parties other than Homes.com. All information provided is deemed reliable, but is not guaranteed to be accurate and should be independently verified.
All data is obtained from various sources and may not have been verified by broker or MLS GRID. Supplied Open House Information is subject to change without notice. All information should be independently reviewed and verified for accuracy. Properties may or may not be listed by the office/agent presenting the information. Some IDX listings have been excluded from this website. IDX information is provided exclusively for personal, non-commercial use, and may not be used for any purpose other than to identify prospective properties consumers may be interested in purchasing. Information is deemed reliable but not guaranteed.
Listings courtesy of Stellar MLS as distributed by MLS GRID.
Based on information submitted to the MLS GRID
Listing Information presented by local MLS brokerage: Ten-X - (888)-952-6393
Ask me questions while you tour the home.