
1820 Forkview Ct Lawrenceville, GA 30044
Lawrenceville AreaEstimated payment $2,372/month
Highlights
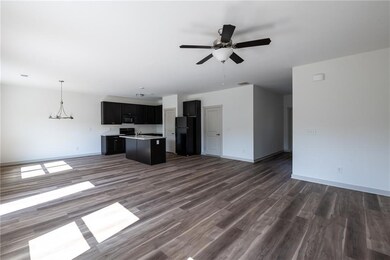
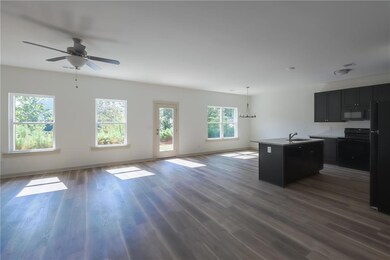
- Open-Concept Dining Room
- City View
- Oversized primary bedroom
- New Construction
- Craftsman Architecture
- Private Yard
About This Home
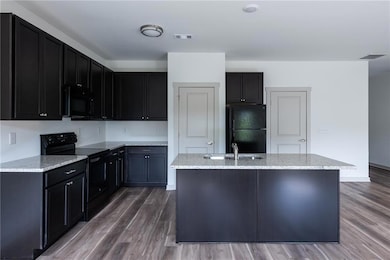
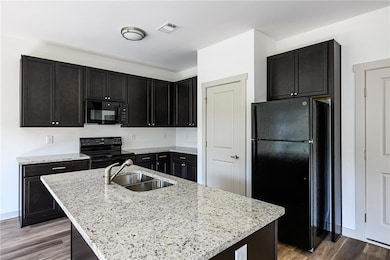
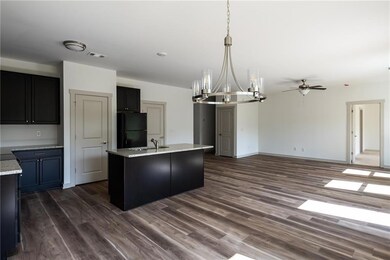
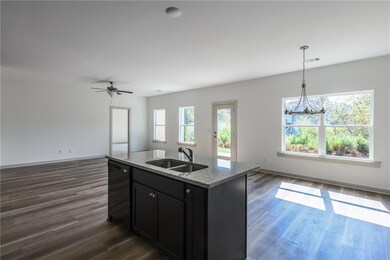
Discover Forkview – Your Path to Homeownership Starts Here! Eligible first-time buyers may receive up to $60,000 in financial assistance through Gwinnett Housing’s Welcome Home Program. This is an incredible opportunity for your clients to secure a beautiful, brand-new home with significant affordability support. This home features an open-concept floor plan that welcomes natural light and creates a smooth flow between living, dining, and kitchen spaces. The kitchen is well-appointed with granite countertops, a large island, gray soft-close cabinets, and stainless steel appliances, including a glass-top stove, microwave, and dishwasher—ideal for everyday living and entertaining. All three bedrooms are on the main level, including a spacious primary suite with a walk-in closet and a granite-accented bathroom with a step-in shower. A secondary full bath and a laundry room add functionality. Interior highlights include modern light fixtures, ceiling fans, laminate and carpet flooring, and thoughtful finishes.
.
Exterior features include a covered front porch, back patio, and a two-car garage. The HOA-managed community offers energy-efficient construction and rental restrictions that promote long-term stability and pride of ownership. This home qualifies for the Welcome Home Program, offering up to $60,000 in subsidies for income-qualified, owner-occupant first-time homebuyers (must be at or below 80% AMI). Reach out for program details and to schedule a showing for your client. Let’s get them on the path to homeownership at Forkview!
Listing Agent
Sovereign Realty and Management, LLC. Brokerage Phone: 404-974-4694 License #318606 Listed on: 09/16/2025
Co-Listing Agent
Sovereign Realty and Management, LLC. Brokerage Phone: 404-974-4694 License #342269
Home Details
Home Type
- Single Family
Year Built
- Built in 2025 | New Construction
Lot Details
- 10,454 Sq Ft Lot
- Landscaped
- Level Lot
- Private Yard
- Back and Front Yard
HOA Fees
- $50 Monthly HOA Fees
Parking
- 2 Car Garage
- Driveway
Home Design
- Craftsman Architecture
- Traditional Architecture
- Slab Foundation
- Composition Roof
- Cement Siding
- HardiePlank Type
Interior Spaces
- 1,689 Sq Ft Home
- Ceiling Fan
- Double Pane Windows
- Entrance Foyer
- Open-Concept Dining Room
- City Views
- Fire and Smoke Detector
- Laundry Room
Kitchen
- Eat-In Kitchen
- Electric Range
- Microwave
- Dishwasher
- Kitchen Island
- Solid Surface Countertops
Flooring
- Carpet
- Laminate
Bedrooms and Bathrooms
- 3 Bedrooms
- Oversized primary bedroom
- Walk-In Closet
- 2 Full Bathrooms
- Shower
Schools
- Cedar Hill Elementary School
- Richards - Gwinnett Middle School
- Discovery High School
Utilities
- Central Heating and Cooling System
- 110 Volts
- Phone Available
- Cable TV Available
Additional Features
- Accessible Doors
- Patio
Community Details
- $200 Initiation Fee
- Forkview Subdivision
Listing and Financial Details
- Home warranty included in the sale of the property
- Tax Lot 10
- Assessor Parcel Number R5052 502
Map
Home Values in the Area
Average Home Value in this Area
Property History
We collect this data history from publicly available records. To have your information removed, we recommend requesting removal directly through your county’s website.
| Date | Event | Price | List to Sale | Price per Sq Ft |
|---|---|---|---|---|
| 06/30/2026 06/30/26 | Pending | -- | -- | -- |
| 01/13/2026 01/13/26 | For Sale | $360,000 | 0.0% | $213 / Sq Ft |
| 01/07/2026 01/07/26 | Pending | -- | -- | -- |
| 09/16/2025 09/16/25 | For Sale | $360,000 | -- | $213 / Sq Ft |
Source: First Multiple Listing Service (FMLS)
MLS Number: 7650254

Listings identified with the FMLS IDX logo come from FMLS and are held by brokerage firms other than the owner of this website. The listing brokerage is identified in any listing details. Information is deemed reliable but is not guaranteed. If you believe any FMLS listing contains material that infringes your copyrighted work please visit www.fmls.com/dmca to review our DMCA policy and learn how to submit a takedown request. © 2026 First Multiple Listing Service, Inc.
Disclaimer: Certain information contained herein is derived from information provided by parties other than Homes.com. All information provided is deemed reliable, but is not guaranteed to be accurate and should be independently verified.
- 1820 Forkview Dr
- 1931 Rocky Mill Ln
- 1952 Skidmore Cir
- 440 Hunters Cove Ct
- 2051 Harrison Ridge Ct
- 2070 Harrison Ridge Ct
- 571 Exam Ct Unit 5
- 2170 Hunters Ridge Dr
- 2092 Plantation Rd
- 2150 Plantation Rd
- 709 Flowers Crossing
- 719 Flowers Crossing
- 1695 Ridgeway Dr
- 1005 Clarion Way
- 728 Flowers Crossing Unit 2
- 1977 Longmont Dr Unit 1B
- 630 Battersea Dr
- 206 Comstock Ct
- 1671 Spindle Ct
- 1662 Graduate Dr Unit 3
Ask me questions while you tour the home.