
Stacy Cook
Century 21 The Harrelson Group
(854) 600-4694
32 Total Sales
6 in Conway
$103K - $325K Price Range
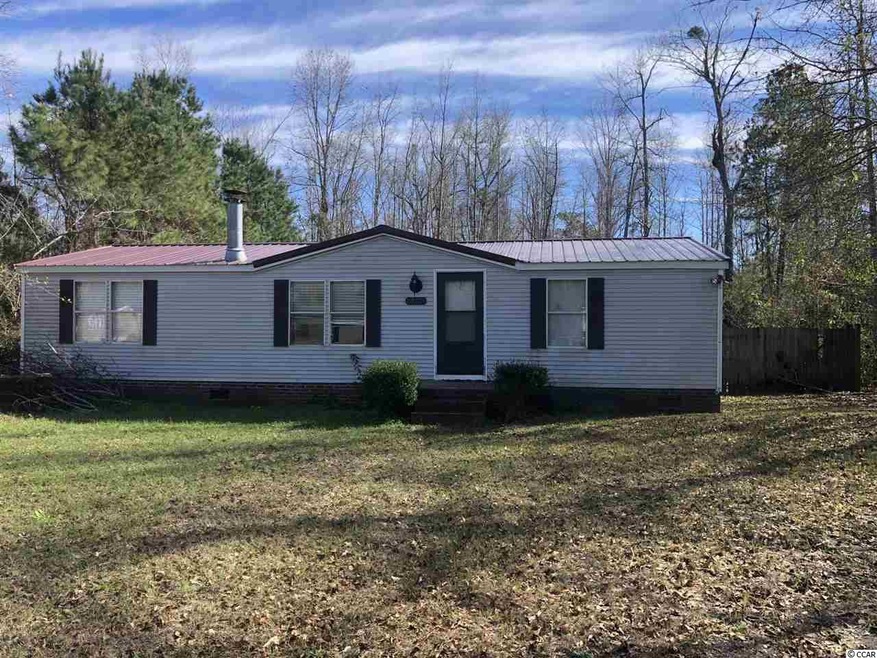
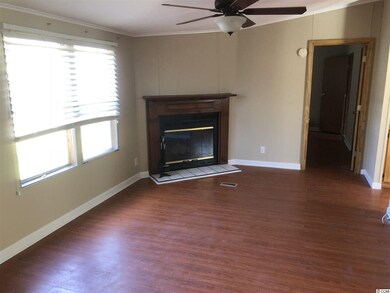
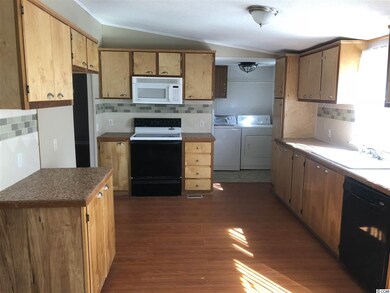
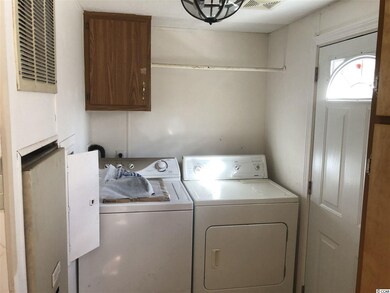
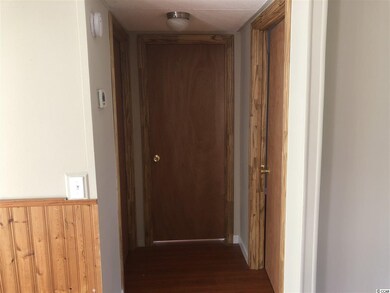

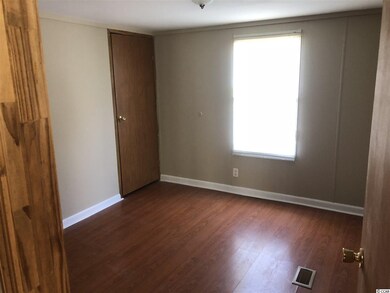
Beautiful 3 bedroom 2 full bath mobile home in a quiet neighborhood in Conway. NO HOA fees!!! The first thing you will notice is the new burgundy metal roof that has recently been added. Throughout the property you will notice a lot of useful updates the sellers have made to this property. When you walk into this spacious doublewide you will notice the new laminate floors and fresh paint throughout. The living room has a beautiful working wood burning fireplace to help keep you warm on those chilly nights. You will then notice the large open kitchen with custom wood cabinets and plenty of counter space, you will have lots of room for cooking and entertaining. Off of the kitchen you will find the laundry area. There is a sliding glass door in the kitchen/dining area that takes you to the brand new deck overlooking the large backyard. The possibilities are endless with what you could do back there! You will also notice the split bedroom floor plan, great for privacy. 2 bedrooms with plenty of closet space and a full bathroom with a shower/tub combo will be great for family and friends! The master bedroom is a great size with a walk-in closet and a private bathroom. The master bathroom has plenty of shelves to store your bath towels and more. There is a large shower/tub combo that has been completely tiled and looks amazing!! This home is perfect for anyone!! Call your agent today to schedule a showing!
Last Agent to Sell the Property
Magnolias Elite Realty License #102173 Listed on: 01/07/2019
We collect this data history from publicly available records. To have your information removed, we recommend requesting removal directly through your county’s website.
Stacy Cook
Century 21 The Harrelson Group
(854) 600-4694
32 Total Sales
6 in Conway
$103K - $325K Price Range
Denise Farley
RE/MAX Southern Shores
(843) 429-8297
90 Total Sales
11 in Conway
$227K - $504K Price Range
Chris Sansbury
Sansbury Butler Properties
(843) 508-9997
203 Total Sales
115 in Conway
$23K - $955K Price Range
Carrie Gerald
Realty ONE Group DocksideNorth
(843) 905-2202
103 Total Sales
7 in Conway
$167K - $475K Price Range
Brian Piercy
ERA Real Estate Modo
(854) 777-0762
605 Total Sales
15 in Conway
$35K - $580K Price Range
Traci Miles
CENTURY 21 Boling & Associates
(843) 997-8891
542 Total Sales
19 in Conway
$95K - $1.9M Price Range
We collect this data history from publicly available records. To have your information removed, we recommend requesting removal directly through your county’s website.
| Date | Buyer | Sale Price | Title Company |
|---|---|---|---|
| $72,500 | -- | ||
| Piquet Zachary Raymond | $68,000 | -- | |
| Mock Mitchell J | -- | -- | |
| Mock Mitchell J | -- | -- | |
| Clapp Wayne Carthy | -- | -- | |
| Curmi Filomena A | $9,950 | -- | |
| Clapp Wayne | $5,995 | -- |
We collect this data history from publicly available records. To have your information removed, we recommend requesting removal directly through your county’s website.
| Date | Status | Borrower | Loan Amount |
|---|---|---|---|
| Open | $71,186 |
We collect this data history from publicly available records. To have your information removed, we recommend requesting removal directly through your county’s website.
| Date | Event | Price | List to Sale | Price per Sq Ft |
|---|---|---|---|---|
| 01/03/2020 01/03/20 | Sold | $72,500 | -8.1% | $58 / Sq Ft |
| 10/01/2019 10/01/19 | Price Changed | $78,900 | -1.3% | $63 / Sq Ft |
| 01/07/2019 01/07/19 | For Sale | $79,900 | -- | $64 / Sq Ft |
We collect this data history from publicly available records. To have your information removed, we recommend requesting removal directly through your county’s website.
| Year | Tax Paid | Tax Assessment Tax Assessment Total Assessment is a certain percentage of the fair market value that is determined by local assessors to be the total taxable value of land and additions on the property. | Land | Improvement |
|---|---|---|---|---|
| 2025 | $291 | $0 | $0 | $0 |
| 2024 | $291 | $4,146 | $1,916 | $2,230 |
| 2023 | $291 | $2,774 | $782 | $1,992 |
| 2021 | $257 | $4,162 | $1,174 | $2,988 |
| 2020 | $319 | $1,780 | $940 | $840 |
| 2019 | $147 | $940 | $940 | $0 |
| 2018 | $136 | $433 | $433 | $0 |
| 2017 | $121 | $433 | $433 | $0 |
| 2016 | -- | $433 | $433 | $0 |
| 2015 | $55 | $434 | $434 | $0 |
| 2014 | $53 | $434 | $434 | $0 |
Seller's Agent in 2020
Nancy Deagan
Magnolias Elite Realty
(843) 267-3359
33 Total Sales
Buyer's Agent in 2020
Jerry Pinkas Team
Jerry Pinkas R E Experts
(843) 839-9870
801 Total Sales
Source: Coastal Carolinas Association of REALTORS®
MLS Number: 1900306
Disclaimer: Certain information contained herein is derived from information provided by parties other than Homes.com. All information provided is deemed reliable, but is not guaranteed to be accurate and should be independently verified.
Provided courtesy of the Coastal Carolinas MLS. Copyright 2026 of the Coastal Carolinas MLS. All rights reserved. Information is provided exclusively for consumers' personal, non-commercial use, and may not be used for any purpose other than to identify prospective properties consumers may be interested in purchasing, and that the data is deemed reliable but is not guaranteed accurate by the Coastal Carolinas MLS.
Ask me questions while you tour the home.