
Diego Herra
Realty ONE Group Zoom
(209) 699-8106
204 Total Sales
1 in North Antioch
$450,000 Price
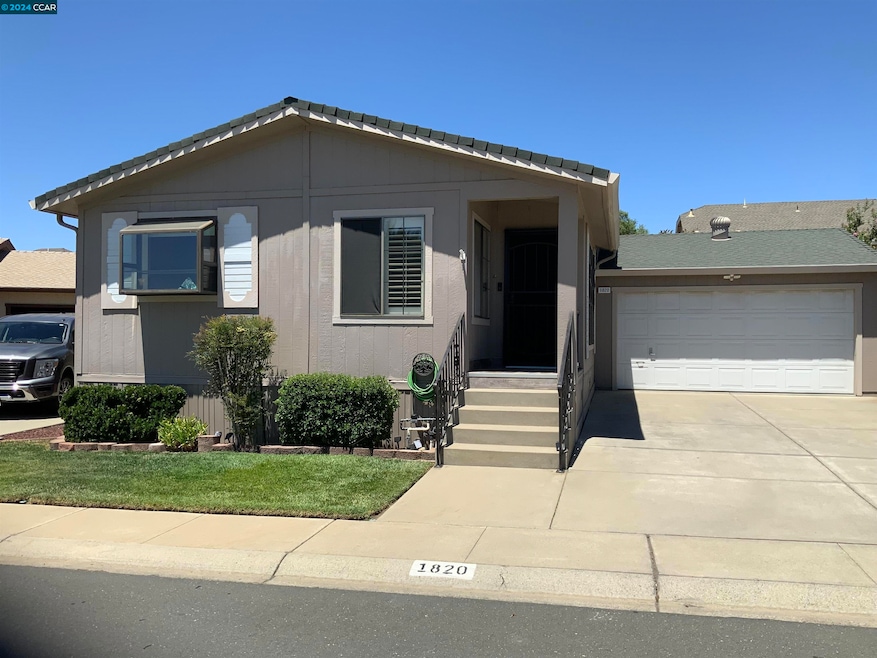
Welcome home to this stunning property nestled in the prestigious Delta Villa Estates, an exclusive 55+ manufactured home community! Step into the spacious living and dining areas that boast an inviting open floor plan, offering versatility for your lifestyle needs. Adjacent to the entrance is a cozy nook perfect for an office or a small breakfast table, leading seamlessly into the well-appointed kitchen complete with ample cabinet space. All appliances, including the refrigerator and free-standing microwave, are included with the home. This lovely residence features 2 bedrooms and 2 bathrooms. The primary bedroom is a true retreat with a generously sized closet that is sure to impress, and its en-suite bathroom includes a deep soaking tub with views of the picturesque backyard. Access to the backyard is available through a sliding glass door in the primary bedroom or via the laundry room, which connects to the spacious 2-car garage. Outside, a covered patio awaits, ideal for entertaining guests, savoring morning coffee, or indulging in a good book. Additionally, the laundry room is equipped with modern washer and dryer units, a utility sink with cabinets, and even a convenient doggie door! Don't miss out on the opportunity to make this your new home!
Last Agent to Sell the Property
Bhg Royal & Associates License #01490329 Listed on: 07/18/2024
Diego Herra
Realty ONE Group Zoom
(209) 699-8106
204 Total Sales
1 in North Antioch
$450,000 Price
Debra Klarnet
BHG REAL ESTATE ROYAL & ASSOC.
(925) 732-1280
7 Total Sales
1 in North Antioch
$535,000 Price
Ken Kho
Legacy Real Estate & Associates
(510) 544-7773
39 Total Sales
2 in North Antioch
$125K - $138K Price Range
Sedar S. Juarez
Luxe Realty Group
(925) 940-6663
91 Total Sales
10 in North Antioch
$460K - $675K Price Range
Christopher Curtis
Bhhs Drysdale Properties
(925) 940-3110
41 Total Sales
1 in North Antioch
$455,000 Price
James Britto
Bay Area Properties
(925) 326-6303
17 Total Sales
1 in North Antioch
$349,000 Price
We collect this data history from publicly available records. To have your information removed, we recommend requesting removal directly through your county’s website.
| Date | Event | Price | List to Sale | Price per Sq Ft |
|---|---|---|---|---|
| 02/04/2025 02/04/25 | Off Market | $230,000 | -- | -- |
| 10/08/2024 10/08/24 | Sold | $230,000 | -7.1% | $160 / Sq Ft |
| 09/08/2024 09/08/24 | Pending | -- | -- | -- |
| 07/18/2024 07/18/24 | For Sale | $247,500 | -- | $172 / Sq Ft |
We collect this data history from publicly available records. To have your information removed, we recommend requesting removal directly through your county’s website.
| Year | Tax Paid | Tax Assessment Tax Assessment Total Assessment is a certain percentage of the fair market value that is determined by local assessors to be the total taxable value of land and additions on the property. | Land | Improvement |
|---|---|---|---|---|
| 2026 | $2,307 | $228,300 | $228,300 | |
| 2025 | $2,307 | $213,500 | $213,500 | |
| 2024 | $1,188 | $115,939 | $115,939 | |
| 2023 | $1,188 | $113,666 | $0 | $113,666 |
| 2022 | $1,166 | $111,438 | $0 | $111,438 |
| 2021 | $1,118 | $109,253 | $0 | $109,253 |
| 2019 | $1,113 | $106,013 | $0 | $106,013 |
| 2018 | $989 | $103,935 | $0 | $103,935 |
| 2017 | $970 | $101,898 | $0 | $101,898 |
| 2016 | $664 | $64,934 | $0 | $64,934 |
| 2015 | $660 | $63,959 | $0 | $63,959 |
| 2014 | $651 | $62,707 | $0 | $62,707 |
Seller's Agent in 2024
Stephanie Wagner
Bhg Royal & Associates
(925) 408-8853
21 in this area
99 Total Sales
Buyer's Agent in 2024
Dave Flashberger
Compass
(925) 463-0436
1 in this area
149 Total Sales
Source: Contra Costa Association of REALTORS®
MLS Number: 41066981
APN: 705-117-066
Disclaimer: Certain information contained herein is derived from information provided by parties other than Homes.com. All information provided is deemed reliable, but is not guaranteed to be accurate and should be independently verified.
Bay East ©2026. BridgeMLS ©2026, CCAR ©2026. Information Deemed Reliable But Not Guaranteed. This information is being provided by the Bay East MLS, BridgeMLS or CCAR MLS. The listings presented here may or may not be listed by the Broker/Agent operating this website. This information is intended for the personal use of consumers, and may not be used for any purpose other than to identify prospective properties consumers may be interested in purchasing.
Ask me questions while you tour the home.