
Nancy Cuddihy
Premiere Realty Group LLC
(734) 292-8043
66 Total Sales
2 in Riverview
$164K - $173K Price Range
Estimated Value: $184,479
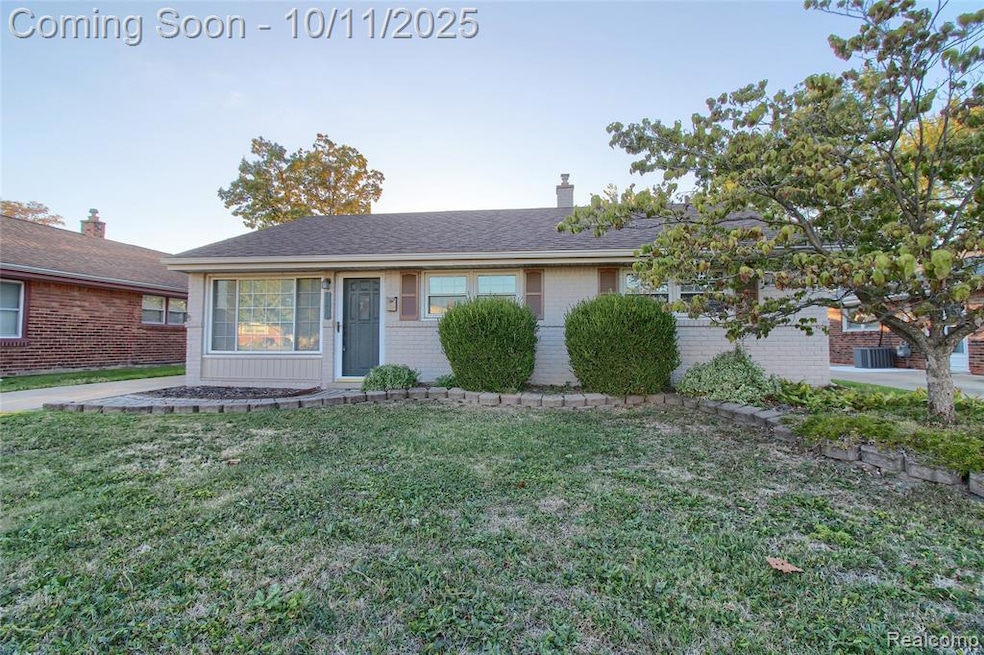
Welcome to this charming three-bedroom ranch offering comfort and convenience throughout. The home features laminate flooring in every room for easy care and a clean, modern look. The eat-in kitchen is equipped with an electric stove/oven but also has a gas line if gas is preferred. All other appliances included, making it move-in ready. Each bedroom is nicely sized with generous closets, while vinyl windows with blinds allow plenty of natural light. The home also provides practical touches like an attic with pulldown access and a laundry room with extra storage space. Outside, you’ll find a fully fenced yard, perfect for pets or outdoor gatherings, along with a garage featuring 240 service. This well-maintained ranch combines function and comfort in a great package—ready for you to call it home! BATVAI
Last Agent to Sell the Property
Real Estate One-Trenton License #6501383553 Listed on: 10/08/2025
We collect this data history from publicly available records. To have your information removed, we recommend requesting removal directly through your county’s website.
Nancy Cuddihy
Premiere Realty Group LLC
(734) 292-8043
66 Total Sales
2 in Riverview
$164K - $173K Price Range
Carolena Reed
Premiere Realty Group LLC
(734) 366-4319
134 Total Sales
4 in Riverview
$130K - $178K Price Range
David Cook
Keller Williams Realty Lakeside
(586) 788-0067
35 Total Sales
1 in Riverview
$370,000 Price
Lisa Kinney
BBR Realty LLC
(734) 725-2486
62 Total Sales
1 in Riverview
$210,000 Price
Craig Hickey
Power House Group Realty
(313) 751-3678
215 Total Sales
6 in Riverview
$130K - $315K Price Range
Hassan Scheib
Own It Realty
(313) 646-7363
395 Total Sales
1 in Riverview
$214,000 Price
We collect this data history from publicly available records. To have your information removed, we recommend requesting removal directly through your county’s website.
| Date | Buyer | Sale Price | Title Company |
|---|---|---|---|
| $179,900 | Capital Title | ||
| $114,900 | -- |
We collect this data history from publicly available records. To have your information removed, we recommend requesting removal directly through your county’s website.
| Date | Status | Borrower | Loan Amount |
|---|---|---|---|
| Open | $174,503 | ||
| Previous Owner | $91,000 |
We collect this data history from publicly available records. To have your information removed, we recommend requesting removal directly through your county’s website.
| Date | Event | Price | List to Sale | Price per Sq Ft |
|---|---|---|---|---|
| 11/07/2025 11/07/25 | Sold | $179,900 | 0.0% | $174 / Sq Ft |
| 10/19/2025 10/19/25 | Pending | -- | -- | -- |
| 10/11/2025 10/11/25 | For Sale | $179,900 | -- | $174 / Sq Ft |
We collect this data history from publicly available records. To have your information removed, we recommend requesting removal directly through your county’s website.
| Year | Tax Paid | Tax Assessment Tax Assessment Total Assessment is a certain percentage of the fair market value that is determined by local assessors to be the total taxable value of land and additions on the property. | Land | Improvement |
|---|---|---|---|---|
| 2025 | $2,008 | $82,600 | $0 | $0 |
| 2024 | $2,073 | $74,900 | $0 | $0 |
| 2023 | $1,896 | $68,700 | $0 | $0 |
| 2022 | $2,765 | $61,400 | $0 | $0 |
| 2021 | $2,615 | $57,500 | $0 | $0 |
| 2020 | $2,585 | $54,300 | $0 | $0 |
| 2019 | $1,862 | $49,700 | $0 | $0 |
| 2018 | $1,166 | $40,500 | $0 | $0 |
| 2017 | $956 | $39,300 | $0 | $0 |
| 2016 | $1,613 | $39,900 | $0 | $0 |
| 2015 | $3,324 | $39,900 | $0 | $0 |
| 2013 | $3,220 | $32,800 | $0 | $0 |
| 2012 | $1,634 | $35,400 | $14,300 | $21,100 |
K
Seller's Agent in 2025
Kellie Picciuto
Real Estate One-Trenton
(734) 308-7161
77 Total Sales
C
Buyer's Agent in 2025
Crystal Fricke
Coldwell Banker Haynes R.E. in Monroe
(734) 242-8484
5 Total Sales
Source: Realcomp
MLS Number: 20251043130
APN: 51-012-03-0233-000
Disclaimer: Certain information contained herein is derived from information provided by parties other than Homes.com. All information provided is deemed reliable, but is not guaranteed to be accurate and should be independently verified.
IDX provided courtesy of Realcomp II Ltd. via Ten-X and MLS
Copyright 2026 Realcomp II Ltd. Shareholders
IDX information is provided exclusively for consumers' personal, noncommercial use and may not be used for any purpose other than to identify prospective properties consumers may be interested in purchasing. The accuracy of all information, regardless of source, is not guaranteed or warranted. All information should be independently verified.
Listing Information presented by local MLS brokerage: Ten-X, local REALTOR®- Arlene Richardson - (888)-952-6393
Ask me questions while you tour the home.