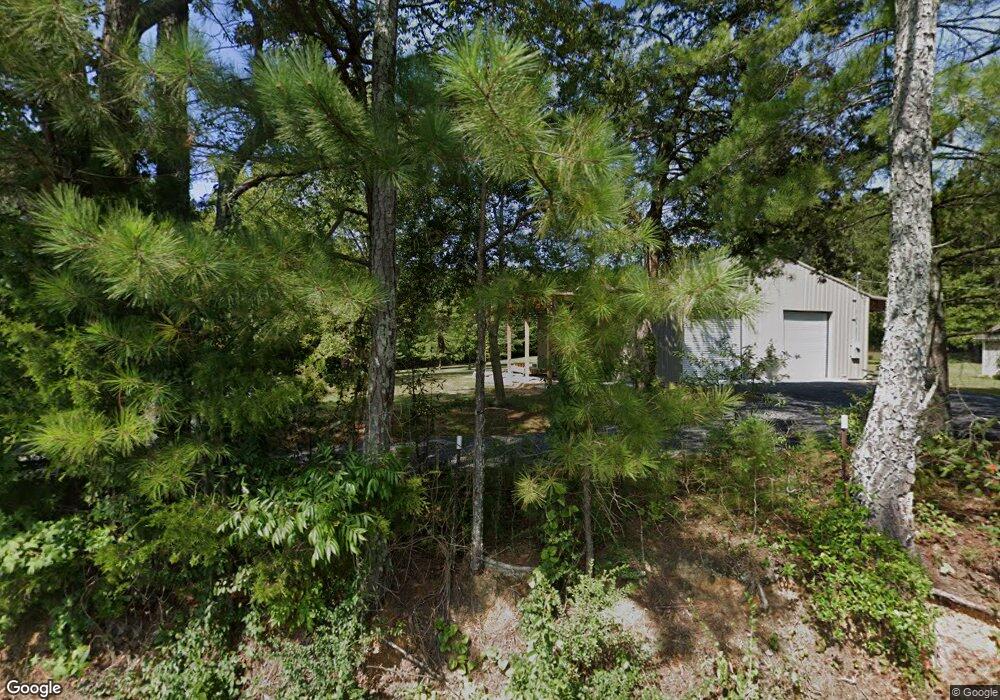
NOT LISTED FOR SALE

1821 Bledsoe Dr NE Dalton, GA 30721

Dalton Area
1 Bed
2 Baths
1,550 Sq Ft
3 Acre Lot

Sale Details

Date Sold: June 10, 2014

Last sale price $92,000 $59 Per Sq Ft

96 Days on Market

Highlights

  • A-Frame Home
  • Wooded Lot
  • Formal Dining Room
  • Secluded Lot
  • Covered Patio or Porch
  • 2 Car Detached Garage

About This Home

As of June 2014

Unique 1 bedroom, 1.5 bath A-Frame home on 3 acres. Large LR, Kitchen & dining area with full bath on main level. Bedroom and 1/2 bath upstairs with balcony off bedroom. Property includes 26 x 36 detached 2-car garage w/sep. workshop area.

Last Agent to Sell the Property

John Thomas

Coldwell Banker Kinard Realty - Dalton License #206181 Listed on: 01/04/2014

Coldwell Banker Kinard Realty - Dalton

Last Buyer's Agent

John Thomas

Coldwell Banker Kinard Realty - Dalton License #206181 Listed on: 01/04/2014

Coldwell Banker Kinard Realty - Dalton

Home Details

Home Type

  • Single Family

Est. Annual Taxes

  • $956

Year Built

  • Built in 1979

Lot Details

  • 3 Acre Lot
  • Secluded Lot
  • Level Lot
  • Wooded Lot

Parking

  • 2 Car Detached Garage
  • Open Parking

Home Design

  • A-Frame Home
  • Metal Roof
  • Wood Siding

Interior Spaces

  • 1,550 Sq Ft Home
  • Formal Dining Room
  • Crawl Space

Kitchen

  • Electric Oven or Range
  • Dishwasher

Flooring

  • Carpet
  • Laminate

Bedrooms and Bathrooms

  • 1 Bedroom
  • Primary bedroom located on second floor
  • 2 Bathrooms

Outdoor Features

  • Covered Patio or Porch

Schools

  • Beaverdale Elementary School
  • N Whitfield Middle School
  • Coahulla Creek High School

Utilities

  • Central Heating and Cooling System
  • Heat Pump System
  • Electric Water Heater
  • Septic Tank
  • Cable TV Available

Listing and Financial Details

  • Assessor Parcel Number 1022110000
  • $2,000 Seller Concession

Home Details

Home Type

Single Family

Est. Annual Taxes

$956

Year Built

Built in 1979

Lot Details

3 Acres

Parking

2

Listing Details

  • Property Sub Type: Single Family Residence
  • Prop. Type: Residential
  • Lot Size Acres: 3
  • Lot Size: 00
  • Subdivision Name: None
  • Directions: No. Cleveland Hwy, R on Beaverdale Rd., continue past Deep Springs Nursery, R on Bledsoe Dr. house on L.
  • Architectural Style: A-Frame
  • Carport Y N: No
  • Garage Yn: Yes
  • Year Built: 1979
  • ResoBuildingAreaSource: Appraiser
  • Special Features: None

Interior Features

  • Appliances: Dishwasher, Oven/Range Combo-Electric, Electric Water Heater
  • Has Basement: None
  • Total Bedrooms: 1
  • Fireplace Features: None
  • Fireplace: No
  • Flooring: Carpet, Laminate
  • Interior Amenities: Formal-Separate DR, Other Ventilation
  • Living Area: 1550
  • Window Features: No Window Treatments
  • ResoLivingAreaSource: Appraiser
  • Master Bedroom Master Bedroom Level: Second
  • Master Bathroom Features: None

Exterior Features

  • Lot Features: Level, Private/Secluded, Wooded-Mostly
  • Home Warranty: No
  • Construction Type: Wood Siding
  • Foundation Details: Crawl Space/Masonry
  • Patio And Porch Features: Porch-Covered
  • Roof: Metal

Garage/Parking

  • Attached Garage: No
  • Covered Parking Spaces: 2
  • Garage Spaces: 2
  • Open Parking: Yes
  • Parking Features: Detached Garage - 2 Cars
  • Total Parking Spaces: 2

Utilities

  • Laundry Features: Other
  • Cooling: Central Air, Heat Pump
  • Cooling Y N: Yes
  • Heating: Central, Heat Pump, Electric
  • Heating Yn: Yes
  • Sewer: Septic Tank
  • Utilities: Cable Available
  • Water Source: Public

Condo/Co-op/Association

  • Association Fee Frequency: Monthly

Schools

  • Elementary School: Beaverdale
  • High School: Coahulla Creek
  • Middle Or Junior School: N Whitfield

Lot Info

  • Lot Size Sq Ft: 130680
  • Parcel #: 1022110000
  • ResoLotSizeUnits: Acres

Multi Family

  • Above Grade Finished Area Units: Square Feet

Tax Info

  • Tax Annual Amount: 956.48
  • Tax Book Number: 5439
  • Tax Year: 2013
Create a Home Valuation Report for This Property
The Home Valuation Report is an in-depth analysis detailing your home's value as well as a comparison with similar homes in the area

Property History

We collect this data history from publicly available records. To have your information removed, we recommend requesting removal directly through your county’s website.

Date Event Price List to Sale Price per Sq Ft
06/10/2014 06/10/14 Sold $92,000 -7.9% $59 / Sq Ft
04/17/2014 04/17/14 Pending -- -- --
01/10/2014 01/10/14 For Sale $99,900 -- $64 / Sq Ft
Source: Carpet Capital Association of REALTORS®

Agents Affiliated with this Home

  • Section Image
See All Agents

Map

Source: Carpet Capital Association of REALTORS®

MLS Number: 102923

Your Personal Tour Guide

Ask me questions while you tour the home.