
Richard Sachetta
United Real Estate Strive 212
(484) 878-5932
46 Total Sales
1 in College Heights
$205,000 Price

Estimated Value: $335,000 - $521,000
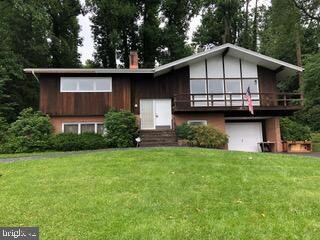
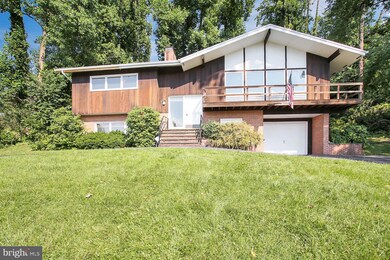
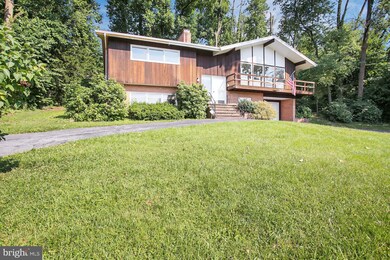
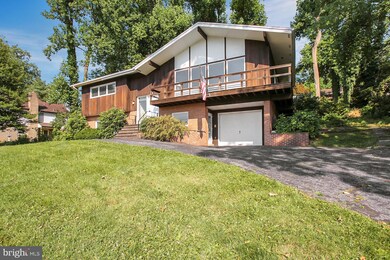
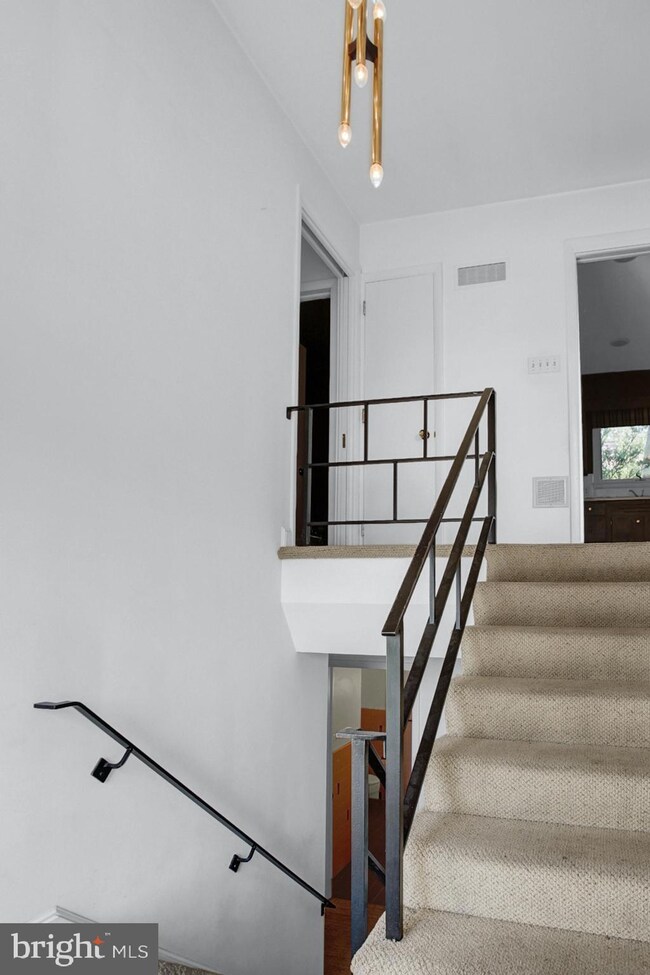
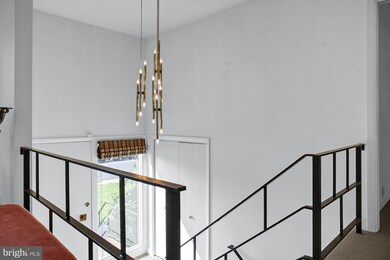
Welcome Home! This oversized custom built Mid Century Modern gem has everything- open concept layout, lots and lots of windows, hardwood flooring, unique original light fixtures, tile and railing details. The Main floor features a spacious living /dining room with large windows and sliding door to a wrap around deck. The eat in kitchen has a built in Sub Zero refrigerator, cooktop and wall oven. Down the hall are two bedrooms each with two closets, one with a laundry chute to lower level laundry room, and a full tiled bath. The lower level has a cozy family room with a wood burning brick fireplace and built ins, laundry room, third bedroom or office with a separate outside entry door, full tiled bath and a one car attached garage. The private rear yard is ready for family gatherings on the covered patio. A pond and mature trees complete the backyard. Central air conditioning and newer roof. Original owners. All the 1965 paperwork and blueprints included. Architects Carl Eisenhower and Richard Hunter. Joseph Bomberger Builder. Home being sold As-Is.
Last Agent to Sell the Property
(610) 372-3200 woody8754@aol.com BHHS Homesale Realty- Reading Berks License #RS328563 Listed on: 07/20/2022
Last Buyer's Agent
(610) 898-1441 frontdesk1110@kw.com Keller Williams Platinum Realty - Wyomissing License #RS341610
We collect this data history from publicly available records. To have your information removed, we recommend requesting removal directly through your county’s website.
Richard Sachetta
United Real Estate Strive 212
(484) 878-5932
46 Total Sales
1 in College Heights
$205,000 Price
Todd Sell
Pagoda Realty ERA Powered
(484) 772-2844
151 Total Sales
3 in College Heights
$137K - $300K Price Range
Marcus Gonzalez
Atlas Land and Homes
(223) 216-5019
93 Total Sales
4 in College Heights
$197K - $320K Price Range
Susan Anderson
Iron Valley Real Estate of Central PA
(717) 775-7932
73 Total Sales
1 in College Heights
$213,000 Price
Ivonn Reyes
Iron Valley Real Estate of Berks
(484) 642-1605
141 Total Sales
2 in College Heights
$125K - $324K Price Range
Amanda Higginbotham
Keller Williams Platinum Realty - Wyomissing
(610) 894-7379
59 Total Sales
4 in College Heights
$167K - $369K Price Range
We collect this data history from publicly available records. To have your information removed, we recommend requesting removal directly through your county’s website.
| Date | Buyer | Sale Price | Title Company |
|---|---|---|---|
| $300,000 | None Listed On Document | ||
| -- | -- |
We collect this data history from publicly available records. To have your information removed, we recommend requesting removal directly through your county’s website.
| Date | Status | Borrower | Loan Amount |
|---|---|---|---|
| Open | $285,000 |
We collect this data history from publicly available records. To have your information removed, we recommend requesting removal directly through your county’s website.
| Date | Event | Price | List to Sale | Price per Sq Ft |
|---|---|---|---|---|
| 08/24/2022 08/24/22 | Sold | $300,000 | 0.0% | $84 / Sq Ft |
| 07/24/2022 07/24/22 | Pending | -- | -- | -- |
| 07/20/2022 07/20/22 | For Sale | $300,000 | -- | $84 / Sq Ft |
We collect this data history from publicly available records. To have your information removed, we recommend requesting removal directly through your county’s website.
| Year | Tax Paid | Tax Assessment Tax Assessment Total Assessment is a certain percentage of the fair market value that is determined by local assessors to be the total taxable value of land and additions on the property. | Land | Improvement |
|---|---|---|---|---|
| 2026 | $4,136 | $146,500 | $37,700 | $108,800 |
| 2025 | $3,976 | $146,500 | $37,700 | $108,800 |
| 2024 | $6,505 | $146,500 | $37,700 | $108,800 |
| 2023 | $6,404 | $146,500 | $37,700 | $108,800 |
| 2022 | $6,404 | $146,500 | $37,700 | $108,800 |
| 2021 | $6,404 | $146,500 | $37,700 | $108,800 |
| 2020 | $6,340 | $146,500 | $37,700 | $108,800 |
| 2019 | $6,340 | $146,500 | $37,700 | $108,800 |
| 2018 | $6,340 | $146,500 | $37,700 | $108,800 |
| 2017 | $6,298 | $146,500 | $37,700 | $108,800 |
| 2016 | $3,598 | $146,500 | $37,700 | $108,800 |
| 2015 | $3,598 | $146,500 | $37,700 | $108,800 |
| 2014 | $3,311 | $146,500 | $37,700 | $108,800 |
A
Seller's Agent in 2022
Ann Woodward
BHHS Homesale Realty- Reading Berks
(610) 372-9977
1 in this area
11 Total Sales
E
Buyer's Agent in 2022
Ernesto Salgado
Keller Williams Platinum Realty - Wyomissing
(610) 577-6167
1 in this area
38 Total Sales
Source: Bright MLS
MLS Number: PABK2018412
APN: 17-5318-80-40-3292
Disclaimer: Certain information contained herein is derived from information provided by parties other than Homes.com. All information provided is deemed reliable, but is not guaranteed to be accurate and should be independently verified.
The data relating to real estate for sale on this website appears in part through the BRIGHT Internet Data Exchange program, a voluntary cooperative exchange of property listing data between licensed real estate brokerage firms, and is provided by BRIGHT through a licensing agreement.
Listing information is from various brokers who participate in the Bright MLS IDX program and not all listings may be visible on the site.
The property information being provided on or through the website is for the personal, non-commercial use of consumers and such information may not be used for any purpose other than to identify prospective properties consumers may be interested in purchasing.
Some properties which appear for sale on the website may no longer be available because they are for instance, under contract, sold or are no longer being offered for sale.
Property information displayed is deemed reliable but is not guaranteed.
Copyright 2026 Bright MLS, Inc.
Ask me questions while you tour the home.