
Doug Hampton
PREMIER SOTHEBYS INT'L REALTY
(352) 310-8533
72 Total Sales
1 in Prairie Lake
$356,155 Price
Estimated Value: $588,815
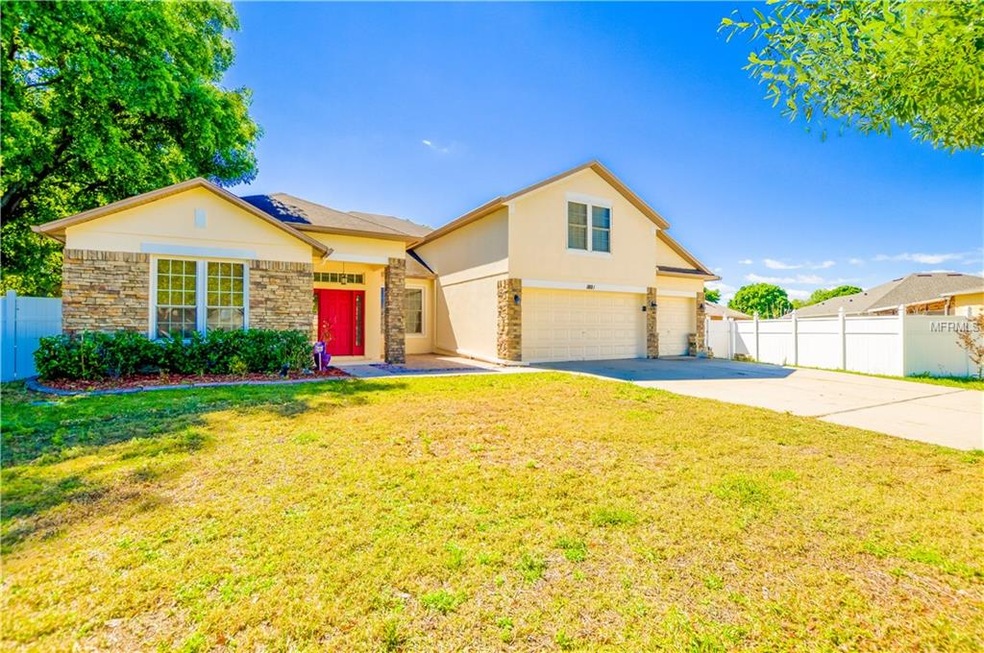
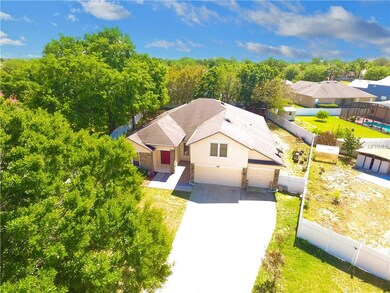
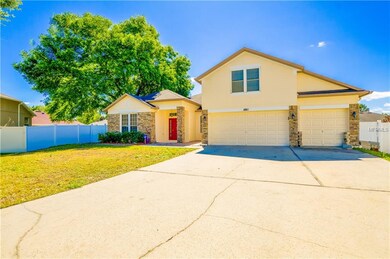
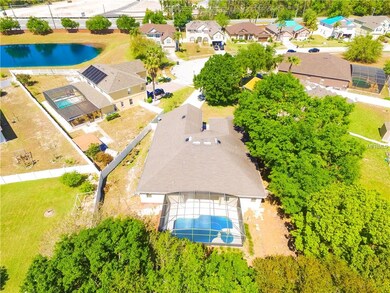
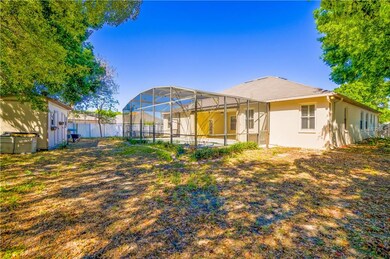
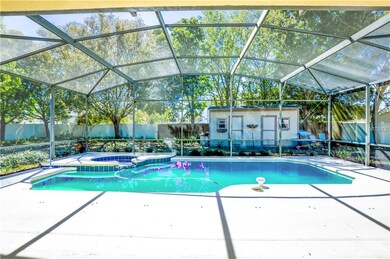
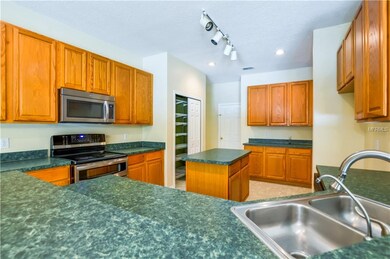
Look no further than this 5 bedroom 3 bath POOL home located on a oversized CUL-DE-SAC lot in Orchard Park. A foyer welcomes you with a formal dining room to your right and formal living room directly left. The kitchen features an island, bar area, and a large eating space. The great room has, high ceilings and a pool view, making this area a focal point to entertain. Split floor plan - Master's on one side of the house and the additional bedrooms are on the other side. There is a loft area on the second floor, great flex space for play room/game room/ movie room/whatever you can imagine! Home is located close to schools, parks, highways and shopping and is an easy commute to the Theme Parks or Downtown.
Last Agent to Sell the Property
EMPIRE NETWORK REALTY License #3359855 Listed on: 03/24/2018
We collect this data history from publicly available records. To have your information removed, we recommend requesting removal directly through your county’s website.
Doug Hampton
PREMIER SOTHEBYS INT'L REALTY
(352) 310-8533
72 Total Sales
1 in Prairie Lake
$356,155 Price
Deborah Elliott
CHARLES RUTENBERG REALTY ORLANDO
(352) 290-7913
26 Total Sales
1 in Prairie Lake
$775,000 Price
Vanessa Scotland, PA
SERHANT
(689) 407-5628
152 Total Sales
1 in Prairie Lake
$315,000 Price
Emily Armstrong
KELLER WILLIAMS REALTY AT THE PARKS
(689) 220-1663
172 Total Sales
1 in Prairie Lake
$265,000 Price
Rodieris Guzman
KELLER WILLIAMS CLASSIC
(689) 220-0101
53 Total Sales
1 in Prairie Lake
$330,000 Price
Matt MacNab
OLYMPUS EXECUTIVE REALTY INC
(689) 210-0948
67 Total Sales
1 in Prairie Lake
$349,000 Price
We collect this data history from publicly available records. To have your information removed, we recommend requesting removal directly through your county’s website.
| Date | Buyer | Sale Price | Title Company |
|---|---|---|---|
| $340,000 | Attorney | ||
| Dass Jewan | $100 | -- | |
| Dass Vanessa | $232,000 | Clear Title Of Florida | |
| Jasiulewicz William B | $281,200 | -- |
We collect this data history from publicly available records. To have your information removed, we recommend requesting removal directly through your county’s website.
| Date | Status | Borrower | Loan Amount |
|---|---|---|---|
| Open | $15,311 | ||
| Closed | Surgeon Sharon | $11,801 | |
| Closed | Surgeon Sharon | $11,665 | |
| Open | Surgeon Sharon | $29,827 | |
| Open | Livin Sharon | $228,937 | |
| Closed | Livin Sharon | $130,240 | |
| Previous Owner | Dass Vanessa | $220,400 | |
| Previous Owner | Jasiulewicz William B | $200,392 | |
| Previous Owner | Jasiulewicz William B | $216,618 | |
| Previous Owner | Jasiulewicz William B | $227,374 | |
| Previous Owner | Jasiulewicz William B | $20,000 | |
| Previous Owner | Jasiulewicz William B | $262,446 | |
| Previous Owner | Jasiulewicz William B | $265,676 |
We collect this data history from publicly available records. To have your information removed, we recommend requesting removal directly through your county’s website.
| Date | Event | Price | List to Sale | Price per Sq Ft |
|---|---|---|---|---|
| 06/25/2018 06/25/18 | Sold | $340,000 | -2.8% | $104 / Sq Ft |
| 06/12/2018 06/12/18 | Pending | -- | -- | -- |
| 05/15/2018 05/15/18 | For Sale | $349,900 | 0.0% | $107 / Sq Ft |
| 04/23/2018 04/23/18 | Pending | -- | -- | -- |
| 03/24/2018 03/24/18 | For Sale | $349,900 | -- | $107 / Sq Ft |
We collect this data history from publicly available records. To have your information removed, we recommend requesting removal directly through your county’s website.
| Year | Tax Paid | Tax Assessment Tax Assessment Total Assessment is a certain percentage of the fair market value that is determined by local assessors to be the total taxable value of land and additions on the property. | Land | Improvement |
|---|---|---|---|---|
| 2026 | $8,480 | $464,840 | $75,000 | $389,840 |
| 2025 | $8,480 | $471,990 | $75,000 | $396,990 |
| 2024 | $6,963 | $454,300 | $75,000 | $379,300 |
| 2023 | $6,963 | $398,142 | $75,000 | $323,142 |
| 2022 | $6,313 | $351,070 | $75,000 | $276,070 |
| 2021 | $5,939 | $320,731 | $75,000 | $245,731 |
| 2020 | $5,560 | $308,001 | $60,000 | $248,001 |
| 2019 | $6,156 | $322,669 | $50,000 | $272,669 |
| 2018 | $5,859 | $298,550 | $50,000 | $248,550 |
| 2017 | $5,620 | $279,802 | $40,000 | $239,802 |
| 2016 | $4,877 | $271,778 | $38,000 | $233,778 |
| 2015 | $4,039 | $269,511 | $38,000 | $231,511 |
| 2014 | $4,011 | $246,141 | $38,000 | $208,141 |
Seller's Agent in 2018
TJ Agosto
EMPIRE NETWORK REALTY
(407) 955-5539
38 Total Sales
Buyer's Agent in 2018
Andy Anderson
CHARLES RUTENBERG REALTY ORLANDO
(407) 625-1675
1 in this area
32 Total Sales
Source: Stellar MLS
MLS Number: O5570649
APN: 04-2228-6274-00-210
Disclaimer: Certain information contained herein is derived from information provided by parties other than Homes.com. All information provided is deemed reliable, but is not guaranteed to be accurate and should be independently verified.
All data is obtained from various sources and may not have been verified by broker or MLS GRID. Supplied Open House Information is subject to change without notice. All information should be independently reviewed and verified for accuracy. Properties may or may not be listed by the office/agent presenting the information. Some IDX listings have been excluded from this website. IDX information is provided exclusively for personal, non-commercial use, and may not be used for any purpose other than to identify prospective properties consumers may be interested in purchasing. Information is deemed reliable but not guaranteed.
Listings courtesy of Stellar MLS as distributed by MLS GRID.
Based on information submitted to the MLS GRID
Listing Information presented by local MLS brokerage: Ten-X - (888)-952-6393
Ask me questions while you tour the home.