J
Seller's Agent in 2024
Juan Hope
HomeSmart
(301) 806-5826
13 Total Sales
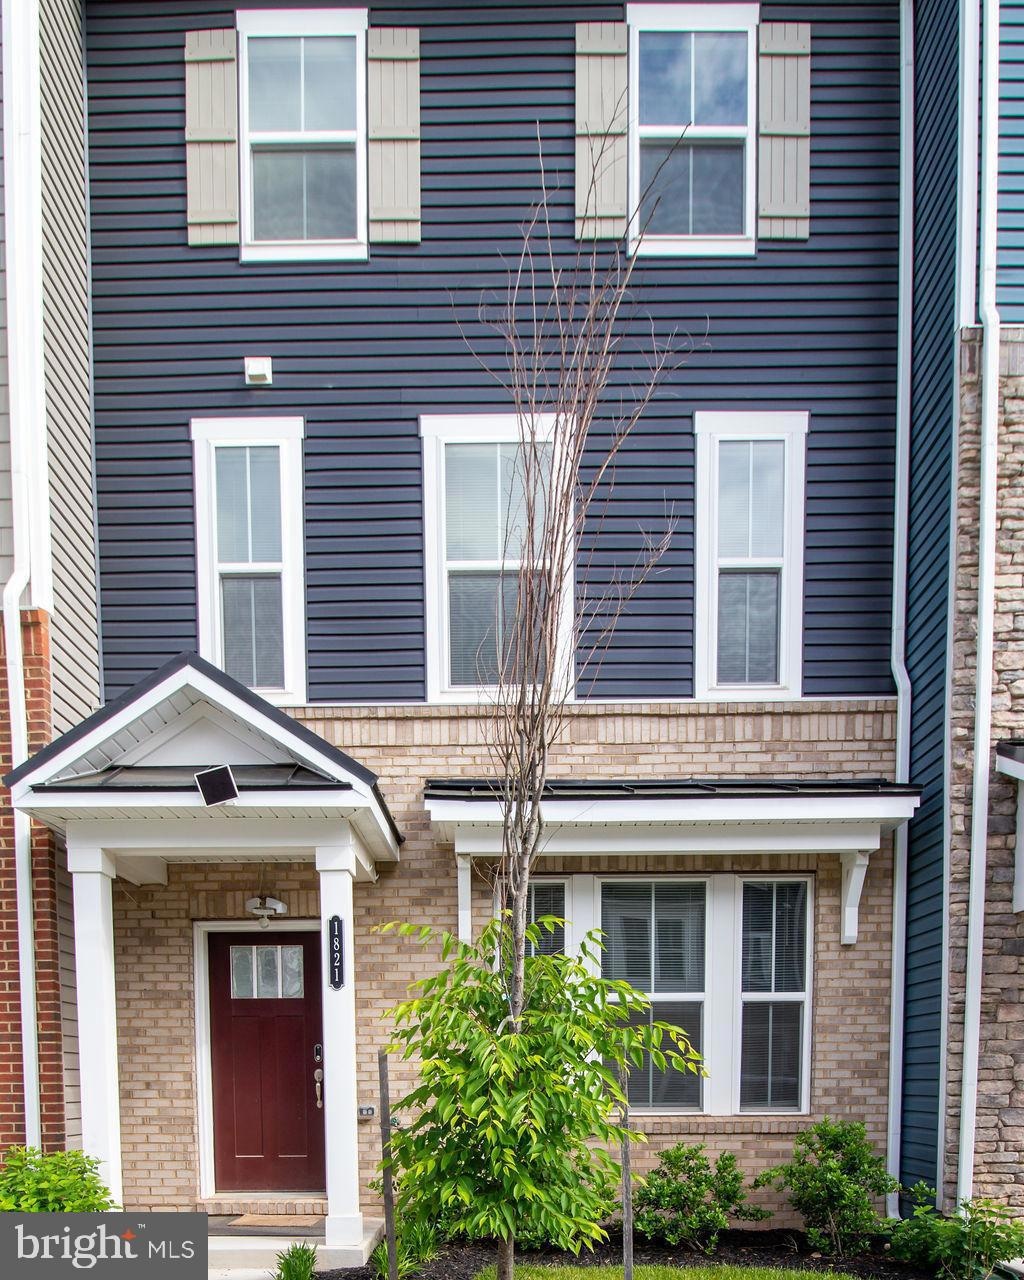


Estimated Value: $536,164 - $553,000
**IMPROVED PRICE REDUCED FOR QUICK SALE. THIS IS YOUR OPPORTUNITY TO SAVE SIGNIFICANT $$$ VERSUS A NEWLY BUILT HOME IN THE NEIGHBORHOOD. ALMOST NEW HOME IN HANOVER NEAR ARUNDEL MILLS. THIS 3 BEDROOM HOME WITH OPTIONAL 4TH ROOM ON THE MAIN LEVEL IS MOVE-IN READY. THE HOME FEATURES TWO FULL BATHS, TWO HALF BATHS, A SPACIOUS 2-CAR GARAGE, LARGE AND LUXURIOUS MASTER BATHROOM, ENERGY STAR APPLIANCES AND WALK IN CLOSETS WITH PLENTY OF SPACE. THE 10-YEAR BUILDER WARRANTY IS TRANSFERABLE. LARGE HIGH-END WASHER AND DRUER. SECURITY SYSTEM TRANSFER AVAILABLE. THIS HOME IS PRIMELY LOCATED MINUTES FROM MAJOR TRANSPORTATION ROUTES TO WASHINGTON, D.C, BALTIMORE AND ANNAPOLIS (B/W PARKWAY, 95, 100, 97). MINUTES FROM THE MARC AND AMTRAK STATION. BRING YOUR OFFER TODAY AS THIS HOME WON'T BE AVAILABLE FOR LONG. IF UNWELL, PLEASE DO NOT SCHEDULE SHOWINGS. PLEASE REMOVE YOUR SHOES UPON ENTRY. HOME HAS VIDEO SURVEILLANCE AND ALL SHOWINGS MUST BE CONFIRMED THROUGH SHOWING SERVICE AND LISTING AGENT. PLEASE PARDON THE PACKING BOXES**
Last Agent to Sell the Property
(410) 740-1050 ngreen@hsmove.com HomeSmart License #324658 Listed on: 04/08/2024

We collect this data history from publicly available records. To have your information removed, we recommend requesting removal directly through your county’s website.
We collect this data history from publicly available records. To have your information removed, we recommend requesting removal directly through your county’s website.
| Date | Buyer | Sale Price | Title Company |
|---|---|---|---|
| $514,000 | Velocity National Title | ||
| $432,375 | Community Title | ||
| $2,116,000 | Community Title Network |
We collect this data history from publicly available records. To have your information removed, we recommend requesting removal directly through your county’s website.
| Date | Status | Borrower | Loan Amount |
|---|---|---|---|
| Open | $385,500 | ||
| Previous Owner | $424,542 |
We collect this data history from publicly available records. To have your information removed, we recommend requesting removal directly through your county’s website.
| Date | Event | Price | List to Sale | Price per Sq Ft | Prior Sale |
|---|---|---|---|---|---|
| 06/26/2024 06/26/24 | Sold | $514,000 | -1.3% | $257 / Sq Ft | |
| 05/30/2024 05/30/24 | Pending | -- | -- | -- | |
| 05/19/2024 05/19/24 | Price Changed | $520,995 | -1.0% | $260 / Sq Ft | |
| 04/26/2024 04/26/24 | Price Changed | $525,995 | -1.3% | $263 / Sq Ft | |
| 04/08/2024 04/08/24 | For Sale | $532,900 | +23.2% | $266 / Sq Ft | |
| 12/28/2021 12/28/21 | For Sale | $432,375 | 0.0% | -- | |
| 12/22/2021 12/22/21 | Sold | $432,375 | -- | -- | View Prior Sale |
| 01/01/2021 01/01/21 | Pending | -- | -- | -- |
We collect this data history from publicly available records. To have your information removed, we recommend requesting removal directly through your county’s website.
| Year | Tax Paid | Tax Assessment Tax Assessment Total Assessment is a certain percentage of the fair market value that is determined by local assessors to be the total taxable value of land and additions on the property. | Land | Improvement |
|---|---|---|---|---|
| 2025 | $5,019 | $440,500 | $180,000 | $260,500 |
| 2024 | $5,019 | $417,900 | $0 | $0 |
| 2023 | $4,168 | $395,300 | $0 | $0 |
| 2022 | $4,272 | $372,700 | $145,000 | $227,700 |
| 2020 | $494 | $47,233 | $0 | $0 |
| 2019 | $476 | $45,500 | $45,500 | $0 |
J
Seller's Agent in 2024
Juan Hope
HomeSmart
(301) 806-5826
13 Total Sales
Buyer's Agent in 2024
Joseph Wathen
RE/MAX
(410) 707-4994
59 Total Sales
d
Seller's Agent in 2021
datacorrect BrightMLS
Non Subscribing Office
Buyer's Agent in 2021
Lorrie Pente
Cummings & Co. Realtors
(410) 710-8429
48 Total Sales
Source: Bright MLS
MLS Number: MDAA2081618
APN: 05-655-90249982
Disclaimer: Certain information contained herein is derived from information provided by parties other than Homes.com. All information provided is deemed reliable, but is not guaranteed to be accurate and should be independently verified.
The data relating to real estate for sale on this website appears in part through the BRIGHT Internet Data Exchange program, a voluntary cooperative exchange of property listing data between licensed real estate brokerage firms, and is provided by BRIGHT through a licensing agreement.
Listing information is from various brokers who participate in the Bright MLS IDX program and not all listings may be visible on the site.
The property information being provided on or through the website is for the personal, non-commercial use of consumers and such information may not be used for any purpose other than to identify prospective properties consumers may be interested in purchasing.
Some properties which appear for sale on the website may no longer be available because they are for instance, under contract, sold or are no longer being offered for sale.
Property information displayed is deemed reliable but is not guaranteed.
Copyright 2026 Bright MLS, Inc.
Ask me questions while you tour the home.