
CJ Pennington
RE/MAX Heritage
(816) 727-7645
67 Total Sales
1 in Midtown
$128,000 Price


Estimated Value: $194,000 - $220,000
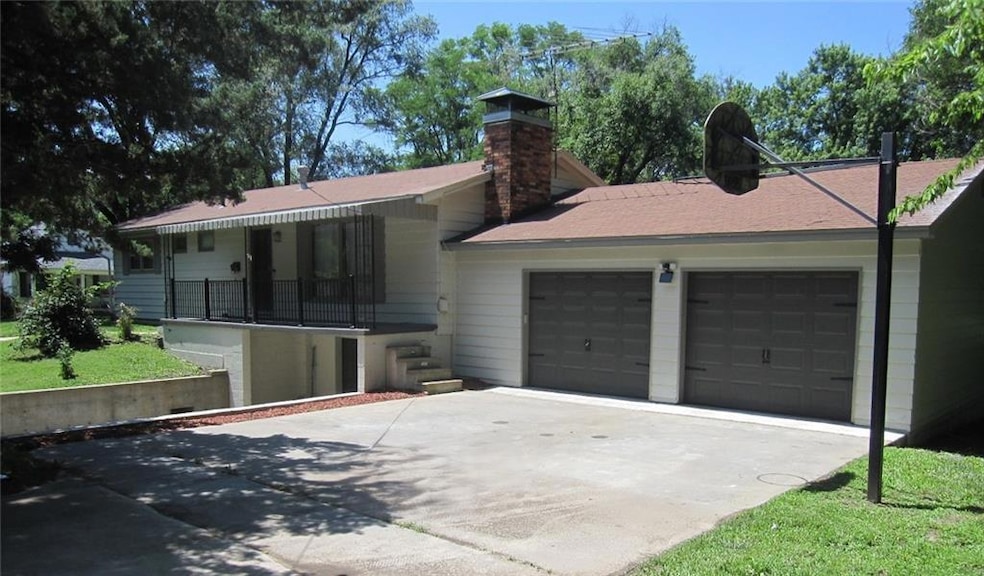
One-owner home for 48 years. Corner lot with 1.86 acres total. Original hardwoods throughout and newly re-finished. Updated Kitchen and Bathrooms. Stainless Appliances. Wood-burning fireplace. Main floor laundry. Huge Sunporch on back of house. Upper deck and Lower patio. Covered front porch. Oversized 27x25 attached garage plus basement garage. Cherry tree and raspberry bush in front yard. Wooded backyard and extra lot to the side. Shed and fire-pit.
Last Agent to Sell the Property
RE/MAX PROFESSIONALS Brokerage Phone: 816-262-1201 License #2002013767 Listed on: 07/02/2025
We collect this data history from publicly available records. To have your information removed, we recommend requesting removal directly through your county’s website.
CJ Pennington
RE/MAX Heritage
(816) 727-7645
67 Total Sales
1 in Midtown
$128,000 Price
Korbyn Shirey
ReeceNichols- Leawood Town Center
(913) 318-4158
161 Total Sales
1 in Midtown
$245,000 Price
Lauren Pierce
BG & Associates LLC
(681) 248-5266
84 Total Sales
1 in Midtown
$148,400 Price
Jolene Martens
EXP Realty LLC
(913) 270-3369
26 Total Sales
1 in Midtown
$230,000 Price
Elisabeth Peter
Top Line Realty LLC
(816) 208-8961
44 Total Sales
6 in Midtown
$32K - $155K Price Range
Memorie Kruse
Top Hand Property Services
(870) 335-3552
5 Total Sales
2 in Midtown
$20K - $115K Price Range
We collect this data history from publicly available records. To have your information removed, we recommend requesting removal directly through your county’s website.
| Date | Buyer | Sale Price | Title Company |
|---|---|---|---|
| -- | Preferred Title | ||
| -- | None Available |
We collect this data history from publicly available records. To have your information removed, we recommend requesting removal directly through your county’s website.
| Date | Status | Borrower | Loan Amount |
|---|---|---|---|
| Open | $193,903 | ||
| Closed | $193,903 | ||
| Previous Owner | $8,500 | ||
| Previous Owner | $56,000 | ||
| Previous Owner | $85,500 |
We collect this data history from publicly available records. To have your information removed, we recommend requesting removal directly through your county’s website.
| Date | Event | Price | List to Sale | Price per Sq Ft |
|---|---|---|---|---|
| 08/04/2025 08/04/25 | Sold | -- | -- | -- |
| 07/05/2025 07/05/25 | Pending | -- | -- | -- |
| 07/02/2025 07/02/25 | For Sale | $199,900 | -- | $149 / Sq Ft |
We collect this data history from publicly available records. To have your information removed, we recommend requesting removal directly through your county’s website.
| Year | Tax Paid | Tax Assessment Tax Assessment Total Assessment is a certain percentage of the fair market value that is determined by local assessors to be the total taxable value of land and additions on the property. | Land | Improvement |
|---|---|---|---|---|
| 2025 | $1,003 | $14,630 | $2,470 | $12,160 |
| 2024 | $988 | $13,780 | $2,470 | $11,310 |
| 2023 | $988 | $13,780 | $2,470 | $11,310 |
| 2022 | $912 | $13,780 | $2,470 | $11,310 |
| 2021 | $916 | $13,780 | $2,470 | $11,310 |
| 2020 | $910 | $13,780 | $2,470 | $11,310 |
| 2019 | $879 | $13,780 | $2,470 | $11,310 |
| 2018 | $794 | $13,780 | $2,470 | $11,310 |
| 2017 | $787 | $13,780 | $0 | $0 |
| 2015 | $2 | $13,780 | $0 | $0 |
| 2014 | $862 | $13,780 | $0 | $0 |
Seller's Agent in 2025
Lisa Wisdom Strayer
RE/MAX PROFESSIONALS
(816) 262-1201
6 in this area
75 Total Sales
Buyer's Agent in 2025
Brycen Haggard
ReeceNichols-KCN
(816) 387-7819
8 in this area
184 Total Sales
Source: Heartland MLS
MLS Number: 2560103
APN: 06-5.0-16-003-003-119.000
Disclaimer: Certain information contained herein is derived from information provided by parties other than Homes.com. All information provided is deemed reliable, but is not guaranteed to be accurate and should be independently verified.
All data is obtained from various sources and may not have been verified by broker or MLS GRID. Supplied Open House Information is subject to change without notice. All information should be independently reviewed and verified for accuracy. Properties may or may not be listed by the office/agent presenting the information. Some IDX listings have been excluded from this website. Prices displayed on all Sold listings are the Last Known Listing Price and may not be the actual selling price.
Listings courtesy of Heartland MLS as distributed by MLS GRID.
Based on information submitted to the MLS GRID
Listing Information presented by local MLS brokerage: TEN-X, INC., local REALTOR®- Arlene Richardson - (888) 952-6393
Ask me questions while you tour the home.