
Kate Horn
COMPASS
(425) 390-5157
31 Total Sales
1 in North Creek
$1,010,000 Price
Estimated Value: $875,731
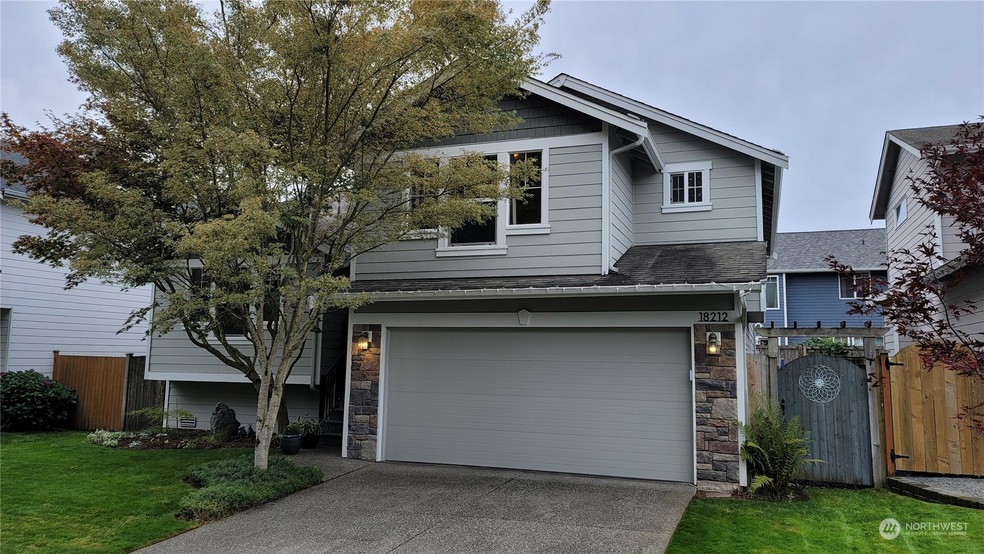
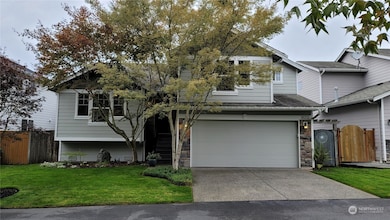
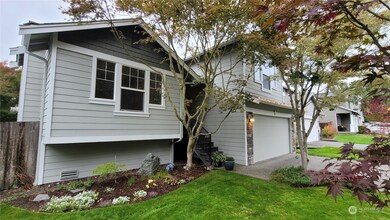
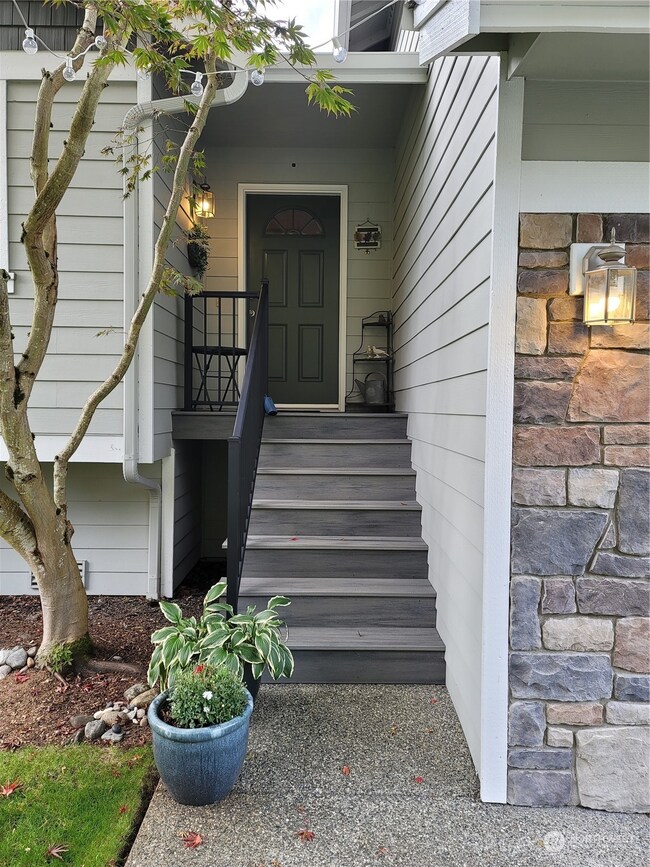
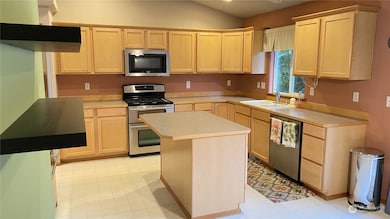
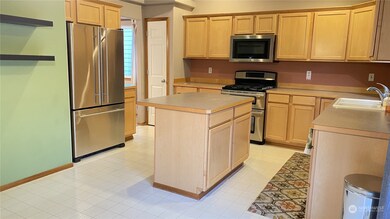
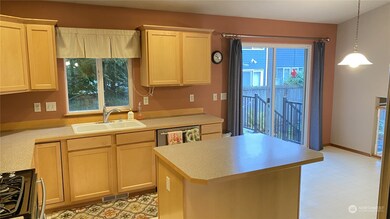
Welcome to North Creek! Prime location on private road across from community park. Convenient layout, vaulted ceilings, spacious living/family rooms, primary bedroom w/ walk-in closet and 5 piece bath. Stainless appliances, gas range, gas fireplace, washer/dryer, almost new hot water tank, fiber cement siding, recent full exterior paint and composite decking. Kitchen center island, cabinets and closets provide loads of storage, just serviced gas furnace. Low maintenance fenced yard w/ gorgeous maples, backyard deck and patio, and enjoy park, basketball court, tennis court, play area, and quiet picnic area just steps away. Very Clean and well kept home. Northshore school district, minutes from Mill Creek Town Center.
Last Agent to Sell the Property
Skyline Properties, Inc. License #4331 Listed on: 10/20/2023
Source: Northwest Multiple Listing Service (NWMLS)
MLS#: 2163227
We collect this data history from publicly available records. To have your information removed, we recommend requesting removal directly through your county’s website.
Kate Horn
COMPASS
(425) 390-5157
31 Total Sales
1 in North Creek
$1,010,000 Price
Hailu Liu
RE/MAX Town Center
(425) 215-0682
122 Total Sales
6 in North Creek
$502K - $1.3M Price Range
Jacob Stumpf
Kelly Right RE of Seattle LLC
(425) 428-6520
20 Total Sales
1 in North Creek
$1,313,500 Price
Aaron Yoon
eXp Realty
(425) 428-5938
38 Total Sales
3 in North Creek
$379K - $810K Price Range
Lucie Tickle
Windermere Real Estate/M2, LLC
(425) 230-3474
67 Total Sales
1 in North Creek
$1,129,000 Price
Forrest Reda
Windermere RE North, Inc.
(425) 842-3780
70 Total Sales
1 in North Creek
$862,000 Price
We collect this data history from publicly available records. To have your information removed, we recommend requesting removal directly through your county’s website.
| Date | Buyer | Sale Price | Title Company |
|---|---|---|---|
| $870,000 | First American Title | ||
| Lowell Chris C | $260,950 | -- |
We collect this data history from publicly available records. To have your information removed, we recommend requesting removal directly through your county’s website.
| Date | Status | Borrower | Loan Amount |
|---|---|---|---|
| Open | $652,500 | ||
| Previous Owner | Lowell Christopher C | $450,000 | |
| Previous Owner | Lowell Chris C | $208,760 |
We collect this data history from publicly available records. To have your information removed, we recommend requesting removal directly through your county’s website.
| Year | Tax Paid | Tax Assessment Tax Assessment Total Assessment is a certain percentage of the fair market value that is determined by local assessors to be the total taxable value of land and additions on the property. | Land | Improvement |
|---|---|---|---|---|
| 2026 | $7,623 | $873,700 | $573,300 | $300,400 |
| 2025 | $7,125 | $829,900 | $537,700 | $292,200 |
| 2024 | $7,125 | $793,500 | $511,000 | $282,500 |
| 2023 | $7,612 | $946,200 | $625,000 | $321,200 |
| 2022 | $6,357 | $627,200 | $353,000 | $274,200 |
| 2020 | $6,037 | $562,300 | $340,000 | $222,300 |
| 2019 | $5,623 | $529,900 | $300,000 | $229,900 |
| 2018 | $5,313 | $466,100 | $260,000 | $206,100 |
| 2017 | $4,292 | $382,200 | $190,000 | $192,200 |
| 2016 | $4,162 | $361,700 | $175,000 | $186,700 |
| 2015 | $4,027 | $332,300 | $154,000 | $178,300 |
| 2013 | $3,705 | $272,000 | $120,000 | $152,000 |
DB
Seller's Agent in 2023
Dan Bovey
Skyline Properties, Inc
(425) 353-6777
1 in this area
11 Total Sales
VB
Buyer's Agent in 2023
Vrishti Bajaj
Skyline Properties, Inc
(425) 455-2065
3 in this area
37 Total Sales
Source: Northwest Multiple Listing Service (NWMLS)
MLS Number: 2163227
APN: 009339-000-036-00
Disclaimer: Certain information contained herein is derived from information provided by parties other than Homes.com. All information provided is deemed reliable, but is not guaranteed to be accurate and should be independently verified.
All data is obtained from various sources and may not have been verified by broker or MLS GRID. Supplied Open House Information is subject to change without notice. All information should be independently reviewed and verified for accuracy. Properties may or may not be listed by the office/agent presenting the information. Listing information is provided by the Northwest Multiple Listing Service (NWMLS). Property information is based on available data that may include MLS information, county records, and other sources. Listings marked with the 3 tree icon and provided by NWMLS. All properties are subject to prior sale or withdrawal. IDX information is provided exclusively for consumers’ personal noncommercial use, that it may not be used for any purpose other than to identify prospective properties consumers may be interested in purchasing, that the data is deemed reliable but is not guaranteed by MLS GRID. ©2026 NWMLS.
Based on information submitted to the MLS GRID
Listings courtesy of Northwest Multiple Listing Service (NWMLS) as distributed by MLS GRID
Ask me questions while you tour the home.