
Mitchell Barocio
Real Broker
(925) 483-7517
49 Total Sales
1 in Downtown Berkeley
$1,800,000 Price
Estimated Value: $862,737
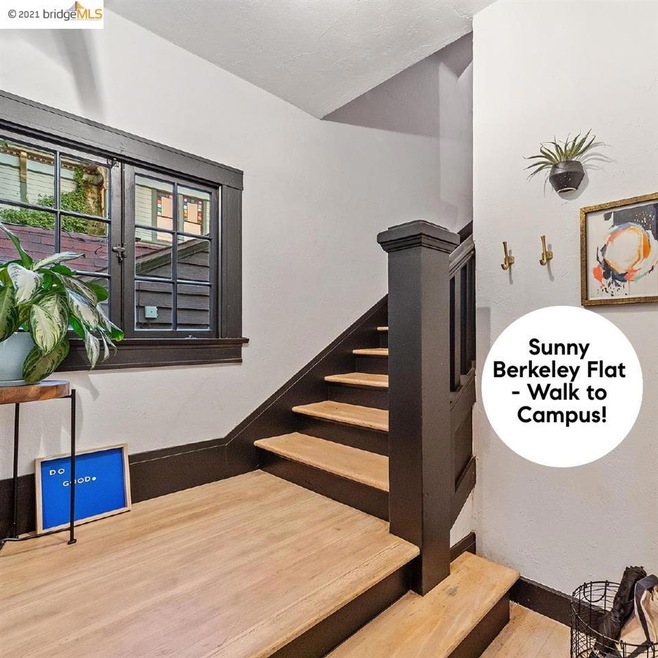
Charming Berkeley upper flat in a cottage-style duplex, steps from Trader Joe’s and only 6 blocks away from UC Berkeley. A recently completed designer makeover brought this private space to stylish move-in ready condition with contemporary finishes and updates that complement the original character details. A private entrance ushers you inside as newly painted stairs and original woodwork lead up to a bright, bright black-and-white kitchen and living room space, perfect for entertaining a close friends. Thelarge, revamped eat-in kitchen opens with new oak wood floor, a center island with barseating, new stainless steel appliances, new plumbing fixtures, plus modern industrial-style pendants. You’ll even catch a views of charming rooftops and majestic sunsets from the kitchen window, and large living room! Two generous bedrooms with plenty of closet space, plus a nicely sized full bath with new matte black light fixtures and faucets make it comfortable for couples or roommates.
We collect this data history from publicly available records. To have your information removed, we recommend requesting removal directly through your county’s website.
Mitchell Barocio
Real Broker
(925) 483-7517
49 Total Sales
1 in Downtown Berkeley
$1,800,000 Price
Daniel Winkler
Winkler Real Estate Group
(510) 871-8855
134 Total Sales
1 in Downtown Berkeley
$1,710,000 Price
Marc Guay
(628) 230-5948
38 Total Sales
1 in Downtown Berkeley
$1,650,000 Price
Martha Park
Better Homes And Gardens Rp
(628) 213-7201
45 Total Sales
1 in Downtown Berkeley
$775,000 Price
Stephen Beard
Kw Advisors East Bay
(510) 962-7729
45 Total Sales
1 in Downtown Berkeley
$802,500 Price
Anastasia Levitansky
The Grubb Co. Inc.
(626) 382-1377
34 Total Sales
1 in Downtown Berkeley
$1,325,000 Price
We collect this data history from publicly available records. To have your information removed, we recommend requesting removal directly through your county’s website.
| Date | Event | Price | List to Sale | Price per Sq Ft |
|---|---|---|---|---|
| 02/04/2025 02/04/25 | Off Market | $851,000 | -- | -- |
| 08/10/2021 08/10/21 | Sold | $851,000 | +31.1% | $800 / Sq Ft |
| 07/14/2021 07/14/21 | Pending | -- | -- | -- |
| 06/30/2021 06/30/21 | For Sale | $649,000 | -- | $610 / Sq Ft |
We collect this data history from publicly available records. To have your information removed, we recommend requesting removal directly through your county’s website.
| Year | Tax Paid | Tax Assessment Tax Assessment Total Assessment is a certain percentage of the fair market value that is determined by local assessors to be the total taxable value of land and additions on the property. | Land | Improvement |
|---|---|---|---|---|
| 2026 | $13,047 | $921,138 | $276,341 | $644,797 |
| 2025 | $12,210 | $903,080 | $270,924 | $632,156 |
| 2024 | $12,210 | $885,380 | $265,614 | $619,766 |
| 2023 | $11,974 | $868,020 | $260,406 | $607,614 |
| 2022 | $11,802 | $851,000 | $255,300 | $595,700 |
| 2021 | $7,665 | $499,240 | $151,872 | $354,368 |
| 2020 | $7,296 | $501,051 | $150,315 | $350,736 |
| 2019 | $7,052 | $491,230 | $147,369 | $343,861 |
| 2018 | $6,939 | $481,600 | $144,480 | $337,120 |
| 2017 | $6,687 | $472,157 | $141,647 | $330,510 |
| 2016 | $6,495 | $462,901 | $138,870 | $324,031 |
| 2015 | $6,412 | $455,951 | $136,785 | $319,166 |
| 2014 | $6,395 | $447,020 | $134,106 | $312,914 |
Seller's Agent in 2021
Andrew Pitarre
Compass
(415) 342-9950
137 Total Sales
Buyer's Agent in 2021
Christopher Nava
Corcoran Icon Properties
(415) 706-1024
1 in this area
59 Total Sales
Source: bridgeMLS
MLS Number: 40956730
APN: 057-2060-018-00
Disclaimer: Certain information contained herein is derived from information provided by parties other than Homes.com. All information provided is deemed reliable, but is not guaranteed to be accurate and should be independently verified.
Bay East 2026. CCAR 2026. bridgeMLS 2026. Information Deemed Reliable But Not Guaranteed. This information is being provided by the Bay East MLS, or CCAR MLS, or bridgeMLS. The listings presented here may or may not be listed by the Broker/Agent operating this website. This information is intended for the personal use of consumers and may not be used for any purpose other than to identify prospective properties consumers may be interested in purchasing.
Ask me questions while you tour the home.