
Christopher Engelmann
Keller Williams ONEChicago
(855) 908-6042
164 Total Sales
1 in West Village
$538,000 Price
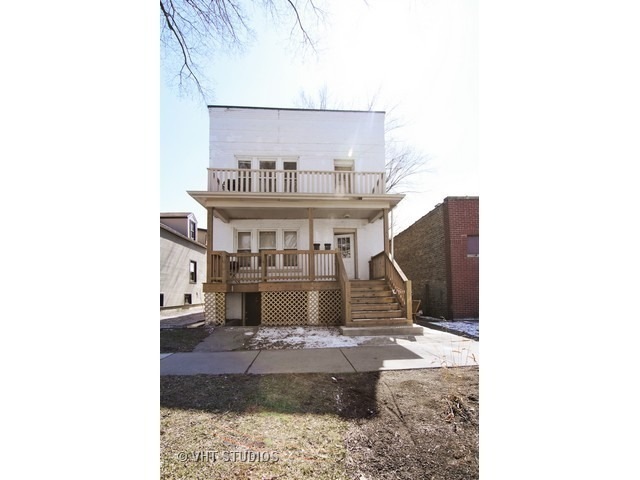
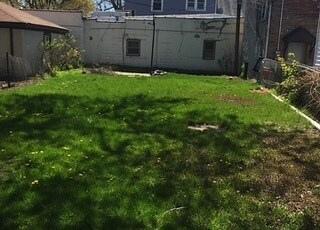
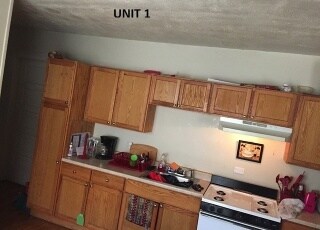
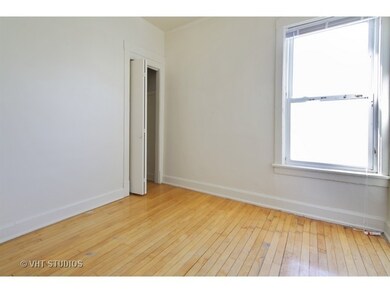
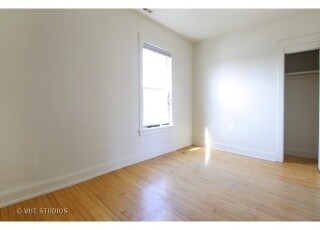
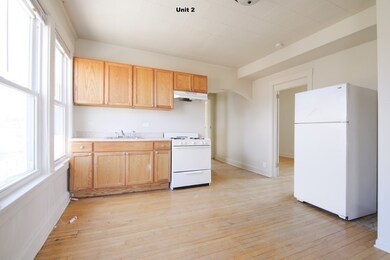
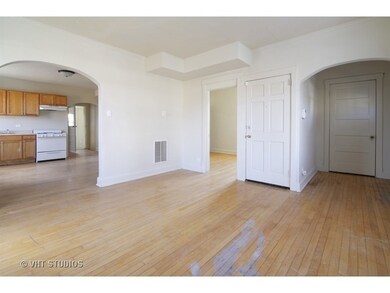
Nice 2 story 2 flat in clean condition. Currently occupied. 1st floor is month-to-month & second floor has lease ending in April 2022. First floor has been rented by same tenant for 10+ years. Second floor has been rented by current tenant for 5 years. Hardwood floors in all rooms except baths. Basement is shared by both families. Washer & dryer are available to both families also (no charge for use). Fenced yard.
Last Agent to Sell the Property
Norma LoPresti
Coldwell Banker Realty License #471012473 Listed on: 08/17/2021
Christopher Engelmann
Keller Williams ONEChicago
(855) 908-6042
164 Total Sales
1 in West Village
$538,000 Price
Katrina de los Reyes
Berkshire Hathaway HomeServices Chicago
(630) 580-0919
281 Total Sales
4 in West Village
$418K - $575K Price Range
Victoria Waliczek
Coldwell Banker Realty
(312) 386-5117
122 Total Sales
1 in West Village
$295,000 Price
Cornelis Hoogstraten
RE/MAX Premier
(888) 413-6257
96 Total Sales
1 in West Village
$1,184,000 Price
Rafay Qamar
Real Broker LLC
(833) 359-9113
1,072 Total Sales
2 in West Village
$285K - $528K Price Range
Paul Frischer
Berkshire Hathaway HomeServices Chicago
(224) 207-8723
56 Total Sales
2 in West Village
$625K - $830K Price Range
We collect this data history from publicly available records. To have your information removed, we recommend requesting removal directly through your county’s website.
| Date | Buyer | Sale Price | Title Company |
|---|---|---|---|
| $315,000 | Proper Title | ||
| Hughley Charles | $217,875 | Proper Title Llc | |
| Evanston Be I Llc | -- | None Available | |
| Reuter Brett | $70,500 | Attorneys Title Guaranty Fun | |
| Us Bank National Association | -- | None Available |
We collect this data history from publicly available records. To have your information removed, we recommend requesting removal directly through your county’s website.
| Date | Status | Borrower | Loan Amount |
|---|---|---|---|
| Previous Owner | $299,250 | ||
| Previous Owner | Hughley Charles | $163,406 |
We collect this data history from publicly available records. To have your information removed, we recommend requesting removal directly through your county’s website.
| Date | Event | Price | List to Sale | Price per Sq Ft | Prior Sale |
|---|---|---|---|---|---|
| 09/30/2021 09/30/21 | Sold | $315,000 | +5.0% | -- | |
| 08/27/2021 08/27/21 | Pending | -- | -- | -- | |
| 08/17/2021 08/17/21 | For Sale | $299,900 | +37.6% | -- | |
| 02/08/2016 02/08/16 | Sold | $217,875 | -- | -- | View Prior Sale |
| 12/29/2015 12/29/15 | Pending | -- | -- | -- |
We collect this data history from publicly available records. To have your information removed, we recommend requesting removal directly through your county’s website.
| Year | Tax Paid | Tax Assessment Tax Assessment Total Assessment is a certain percentage of the fair market value that is determined by local assessors to be the total taxable value of land and additions on the property. | Land | Improvement |
|---|---|---|---|---|
| 2025 | $7,989 | $39,000 | $10,320 | $28,680 |
| 2024 | $7,989 | $33,000 | $8,640 | $24,360 |
| 2023 | $7,665 | $33,000 | $8,640 | $24,360 |
| 2022 | $7,665 | $33,000 | $8,640 | $24,360 |
| 2021 | $7,693 | $28,989 | $5,760 | $23,229 |
| 2020 | $7,590 | $28,989 | $5,760 | $23,229 |
| 2019 | $7,780 | $33,207 | $5,760 | $27,447 |
| 2018 | $8,256 | $30,133 | $4,800 | $25,333 |
| 2017 | $8,040 | $30,133 | $4,800 | $25,333 |
| 2016 | $7,626 | $30,133 | $4,800 | $25,333 |
| 2015 | $6,029 | $22,484 | $3,960 | $18,524 |
| 2014 | $4,837 | $22,484 | $3,960 | $18,524 |
| 2013 | $5,834 | $22,484 | $3,960 | $18,524 |
NL
Seller's Agent in 2021
Norma LoPresti
Coldwell Banker Realty
Buyer's Agent in 2021
Leticia Cejeda
eXp Realty
(773) 412-2618
1 in this area
90 Total Sales
Seller's Agent in 2016
Diana Peterson
AW Properties Global/Auction Works
(312) 218-6102
12 Total Sales
Source: Midwest Real Estate Data (MRED)
MLS Number: 11192388
Disclaimer: Certain information contained herein is derived from information provided by parties other than Homes.com. All information provided is deemed reliable, but is not guaranteed to be accurate and should be independently verified.
All data is obtained from various sources and may not have been verified by broker or MLS GRID. Supplied Open House Information is subject to change without notice. All information should be independently reviewed and verified for accuracy. Properties may or may not be listed by the office/agent presenting the information. Some IDX listings have been excluded from this website.
Listings courtesy of Midwest Real Estate Data (MRED) as distributed by MLS GRID.
Based on information submitted to the MLS GRID
Ask me questions while you tour the home.