
Paul Rabon
For Sale By Owner Plus, REALTORS - Hershey
(717) 915-5271
101 Total Sales
1 in Bloomingdale
$437,900 Price


Estimated Value: $482,359
Open house Sunday 2:00-3:30pm.
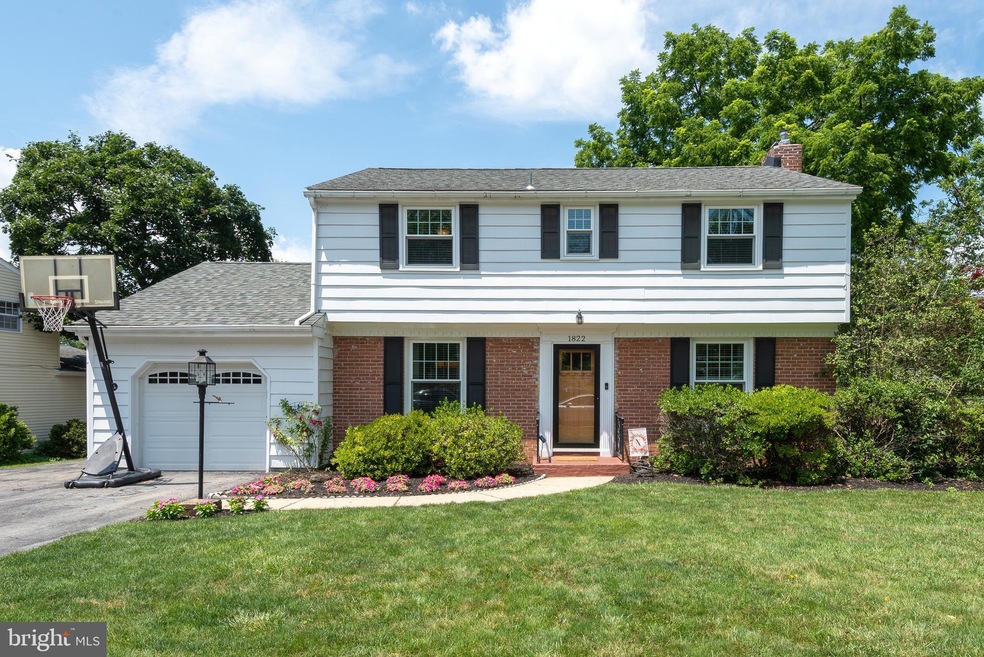
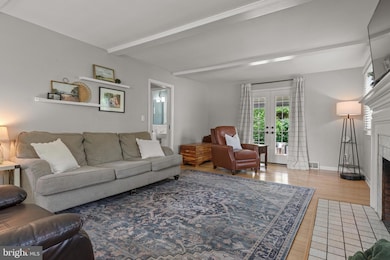
Beautifully updated home in the heart of Manheim Twp - this is an opportunity you don't want to miss. With four bedrooms and 2.5 baths, this 2300+ sq ft home is spacious and offers a unique and functional layout. The 19x30 bonus room is every family's dream space and could serve many purposes, depending on your needs. Significant upgrades have been completed for you throughout: new roof '20, all new replacement windows and entry doors '24, freshly painted exterior '21, gas fireplace insert '23. Beautiful hardwood is in the living, dining, primary bedroom and staircase, as well as under the carpeted areas on the 2nd floor. Enjoy rainy evenings under the fully covered portion of the deck and entertain easily with the additional outdoor living spaces the deck offers. This home is located just a block to the local Nitrauer elementary school - easy access for school days, to sports fields and playgrounds. Pick up the paved biking/walking trail through (adjacent) Lancaster Bible College and connect to miles of paved paths through Manheim Twp, connecting as far as Landis Woods hiking trails in Neffsville. All major highways are less than five minutes from this home - an ideal location for commuters. This home is available for showings beginning Saturday at noon.
Last Agent to Sell the Property
(717) 735-8400 cpalancasteradmins@coldwellbankermoves.com Coldwell Banker Realty License #RS322100 Listed on: 07/12/2025
Last Buyer's Agent
(717) 735-8400 cpalancasteradmins@coldwellbankermoves.com Coldwell Banker Realty License #RS322100 Listed on: 07/12/2025
We collect this data history from publicly available records. To have your information removed, we recommend requesting removal directly through your county’s website.
Paul Rabon
For Sale By Owner Plus, REALTORS - Hershey
(717) 915-5271
101 Total Sales
1 in Bloomingdale
$437,900 Price
Anne M. Lusk
Lusk & Associates Sotheby's International Realty
(717) 935-8473
611 Total Sales
6 in Bloomingdale
$450K - $750K Price Range
Dawn Patrick
CENTURY 21 Home Advisors
(223) 217-7093
125 Total Sales
1 in Bloomingdale
$615,000 Price
Jack Hess
Kingsway Realty - Lancaster
(223) 217-3675
75 Total Sales
3 in Bloomingdale
$325K - $580K Price Range
Jill Romine
Keller Williams Keystone Realty
(717) 912-9390
214 Total Sales
1 in Bloomingdale
$750,000 Price
Chuck Honabach
Realty ONE Group Unlimited
(717) 807-6455
199 Total Sales
3 in Bloomingdale
$350K - $560K Price Range
We collect this data history from publicly available records. To have your information removed, we recommend requesting removal directly through your county’s website.
| Date | Buyer | Sale Price | Title Company |
|---|---|---|---|
| $456,000 | None Listed On Document | ||
| $218,900 | None Available | ||
| $190,000 | None Available |
We collect this data history from publicly available records. To have your information removed, we recommend requesting removal directly through your county’s website.
| Date | Status | Borrower | Loan Amount |
|---|---|---|---|
| Open | $313,500 | ||
| Closed | $232,000 | ||
| Previous Owner | $197,010 | ||
| Previous Owner | $152,000 | ||
| Previous Owner | $100,000 | ||
| Previous Owner | $10,000 | ||
| Previous Owner | $20,750 |
We collect this data history from publicly available records. To have your information removed, we recommend requesting removal directly through your county’s website.
| Date | Event | Price | List to Sale | Price per Sq Ft | Prior Sale |
|---|---|---|---|---|---|
| 08/18/2025 08/18/25 | Sold | $456,000 | +4.8% | $195 / Sq Ft | |
| 07/13/2025 07/13/25 | Pending | -- | -- | -- | |
| 07/12/2025 07/12/25 | For Sale | $435,000 | +98.7% | $186 / Sq Ft | |
| 04/15/2015 04/15/15 | Sold | $218,900 | 0.0% | $86 / Sq Ft | View Prior Sale |
| 03/09/2015 03/09/15 | Pending | -- | -- | -- | |
| 03/07/2015 03/07/15 | For Sale | $218,900 | +15.2% | $86 / Sq Ft | |
| 05/16/2014 05/16/14 | Sold | $190,000 | 0.0% | $75 / Sq Ft | View Prior Sale |
| 04/01/2014 04/01/14 | Pending | -- | -- | -- | |
| 03/05/2014 03/05/14 | For Sale | $190,000 | -- | $75 / Sq Ft |
We collect this data history from publicly available records. To have your information removed, we recommend requesting removal directly through your county’s website.
| Year | Tax Paid | Tax Assessment Tax Assessment Total Assessment is a certain percentage of the fair market value that is determined by local assessors to be the total taxable value of land and additions on the property. | Land | Improvement |
|---|---|---|---|---|
| 2026 | $5,212 | $234,900 | $59,300 | $175,600 |
| 2025 | $5,083 | $234,900 | $59,300 | $175,600 |
| 2024 | $5,083 | $234,900 | $59,300 | $175,600 |
| 2023 | $4,950 | $234,900 | $59,300 | $175,600 |
| 2022 | $4,867 | $234,900 | $59,300 | $175,600 |
| 2021 | $4,758 | $234,900 | $59,300 | $175,600 |
| 2020 | $4,758 | $234,900 | $59,300 | $175,600 |
| 2019 | $4,712 | $234,900 | $59,300 | $175,600 |
| 2018 | $3,442 | $234,900 | $59,300 | $175,600 |
| 2017 | $4,501 | $176,900 | $40,800 | $136,100 |
| 2016 | $4,501 | $176,900 | $40,800 | $136,100 |
| 2015 | $1,131 | $176,900 | $40,800 | $136,100 |
| 2014 | $3,189 | $176,900 | $40,800 | $136,100 |
Seller's Agent in 2025
Nicole Messina
Coldwell Banker Realty
(717) 330-7340
8 in this area
122 Total Sales
Seller's Agent in 2015
Anne M. Lusk
Lusk & Associates Sotheby's International Realty
(717) 291-9101
6 in this area
611 Total Sales
Buyer's Agent in 2015
Gregory Grogan
RE/MAX
(717) 951-2565
190 Total Sales
Source: Bright MLS
MLS Number: PALA2072902
APN: 390-70171-0-0000
Disclaimer: Certain information contained herein is derived from information provided by parties other than Homes.com. All information provided is deemed reliable, but is not guaranteed to be accurate and should be independently verified.
The data relating to real estate for sale on this website appears in part through the BRIGHT Internet Data Exchange program, a voluntary cooperative exchange of property listing data between licensed real estate brokerage firms, and is provided by BRIGHT through a licensing agreement.
Listing information is from various brokers who participate in the Bright MLS IDX program and not all listings may be visible on the site.
The property information being provided on or through the website is for the personal, non-commercial use of consumers and such information may not be used for any purpose other than to identify prospective properties consumers may be interested in purchasing.
Some properties which appear for sale on the website may no longer be available because they are for instance, under contract, sold or are no longer being offered for sale.
Property information displayed is deemed reliable but is not guaranteed.
Copyright 2026 Bright MLS, Inc.
Ask me questions while you tour the home.