
Michael Segarra
Core Partners Realty LLC
(717) 912-9079
84 Total Sales
1 in Lower Allen
$191,500 Price


Estimated Value: $293,000 - $325,103
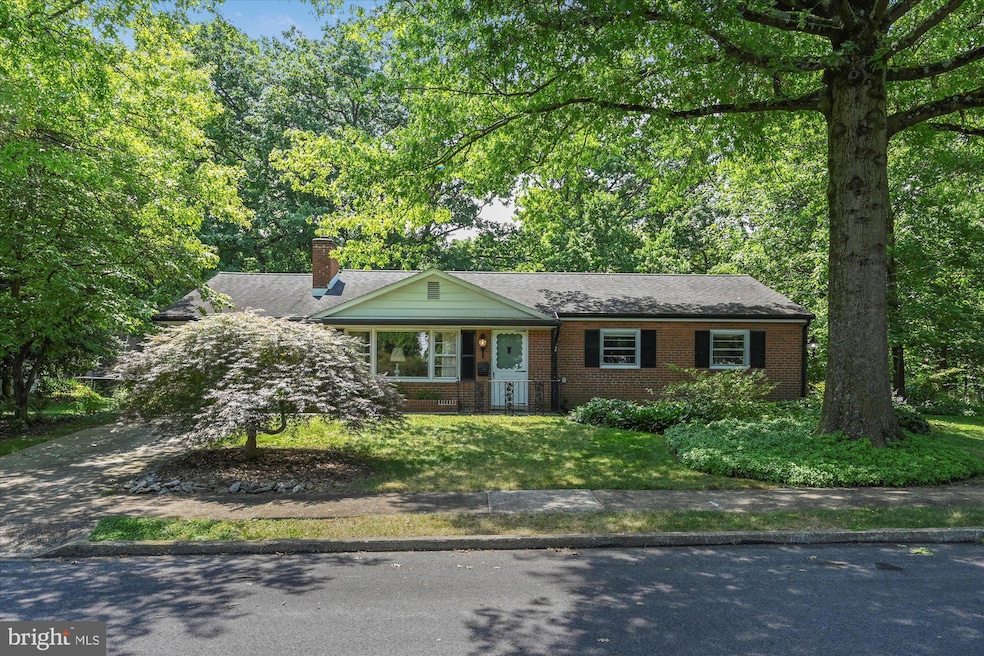
Feels like you are in the woods right in Lower Allen Township! Come and see this beautiful 3 Bedroom Knaub-built brick home occupied and lovingly maintained by the original owner on a .5 acre lot. This is first floor living at it's finest with tons of privacy, yet close to everything. Home features hardwood floors under carpet, custom cherry kitchen, finished lower level, terrific views, one full and two half baths AND you will not believe the amount of storage: there is storage above the garage with an interior shed, storage in the outside shed, storage in the attic above the house and storage in the basement. Knaub quality means cement block runs to the roofline and the brick is a façade. Main half bath can easily be a full bath by converting the second Primary Bedroom Closet into a shower, as pipes are under the closet. Basement is finished with Family Room (stand alone electric fireplace remains), tons of storage and has a hatch to the bilco door for exterior egress. There is a gas line for grill in the back yard and it is currently capped. Door to garage swings in and connects to hooks on ceiling (has not be used since 2000). **Agents, please read private remarks.
Last Agent to Sell the Property
(717) 761-7900 dana@danalittle.com Berkshire Hathaway HomeServices Homesale Realty License #AB065451 Listed on: 07/15/2022
Last Buyer's Agent
(717) 208-7918 info@c21homeadvisors.com CENTURY 21 Home Advisors License #RS355672
We collect this data history from publicly available records. To have your information removed, we recommend requesting removal directly through your county’s website.
Michael Segarra
Core Partners Realty LLC
(717) 912-9079
84 Total Sales
1 in Lower Allen
$191,500 Price
Lindsay Broadbent
Coldwell Banker Realty
(717) 915-5634
114 Total Sales
1 in Lower Allen
$259,900 Price
David Obenstine
RE/MAX Realty Associates
(717) 482-6796
83 Total Sales
1 in Lower Allen
$236,000 Price
Karis Hazam
Coldwell Banker Realty
(717) 930-2585
76 Total Sales
4 in Lower Allen
$225K - $331K Price Range
Luis Ortega
Weichert Realtors - The Ortega Group
(717) 687-2185
72 Total Sales
1 in Lower Allen
$280,000 Price
Phedra Barbour
Iron Valley Real Estate of Chambersburg
(717) 748-4620
286 Total Sales
1 in Lower Allen
$266,000 Price
We collect this data history from publicly available records. To have your information removed, we recommend requesting removal directly through your county’s website.
| Date | Buyer | Sale Price | Title Company |
|---|---|---|---|
| $244,444 | -- |
We collect this data history from publicly available records. To have your information removed, we recommend requesting removal directly through your county’s website.
| Date | Event | Price | List to Sale | Price per Sq Ft |
|---|---|---|---|---|
| 09/16/2022 09/16/22 | Sold | $244,444 | +6.3% | $198 / Sq Ft |
| 07/18/2022 07/18/22 | Pending | -- | -- | -- |
| 07/15/2022 07/15/22 | For Sale | $229,900 | -- | $187 / Sq Ft |
We collect this data history from publicly available records. To have your information removed, we recommend requesting removal directly through your county’s website.
| Year | Tax Paid | Tax Assessment Tax Assessment Total Assessment is a certain percentage of the fair market value that is determined by local assessors to be the total taxable value of land and additions on the property. | Land | Improvement |
|---|---|---|---|---|
| 2026 | $3,735 | $172,600 | $60,000 | $112,600 |
| 2025 | $3,656 | $172,600 | $60,000 | $112,600 |
| 2024 | $3,496 | $172,600 | $60,000 | $112,600 |
| 2023 | $3,352 | $172,600 | $60,000 | $112,600 |
| 2022 | $3,299 | $172,600 | $60,000 | $112,600 |
| 2021 | $3,224 | $172,600 | $60,000 | $112,600 |
| 2020 | $3,160 | $172,600 | $60,000 | $112,600 |
| 2019 | $2,941 | $172,600 | $60,000 | $112,600 |
| 2018 | $2,864 | $172,600 | $60,000 | $112,600 |
| 2017 | $2,715 | $172,600 | $60,000 | $112,600 |
| 2016 | -- | $172,600 | $60,000 | $112,600 |
| 2015 | -- | $172,600 | $60,000 | $112,600 |
| 2014 | -- | $172,600 | $60,000 | $112,600 |
Seller's Agent in 2022
Dana Little
Berkshire Hathaway HomeServices Homesale Realty
(717) 805-8748
3 in this area
124 Total Sales
Buyer's Agent in 2022
Brandon Swigart
CENTURY 21 Home Advisors
(717) 606-2524
1 in this area
20 Total Sales
Source: Bright MLS
MLS Number: PACB2013218
APN: 13-24-0805-043
Disclaimer: Certain information contained herein is derived from information provided by parties other than Homes.com. All information provided is deemed reliable, but is not guaranteed to be accurate and should be independently verified.
The data relating to real estate for sale on this website appears in part through the BRIGHT Internet Data Exchange program, a voluntary cooperative exchange of property listing data between licensed real estate brokerage firms, and is provided by BRIGHT through a licensing agreement.
Listing information is from various brokers who participate in the Bright MLS IDX program and not all listings may be visible on the site.
The property information being provided on or through the website is for the personal, non-commercial use of consumers and such information may not be used for any purpose other than to identify prospective properties consumers may be interested in purchasing.
Some properties which appear for sale on the website may no longer be available because they are for instance, under contract, sold or are no longer being offered for sale.
Property information displayed is deemed reliable but is not guaranteed.
Copyright 2026 Bright MLS, Inc.
Ask me questions while you tour the home.