
Samantha Braden
Rhoades Real Estate & Land Auc
(309) 326-1018
148 Total Sales
1 in Bartonville
$204,900 Price


Estimated Value: $201,000 - $222,059
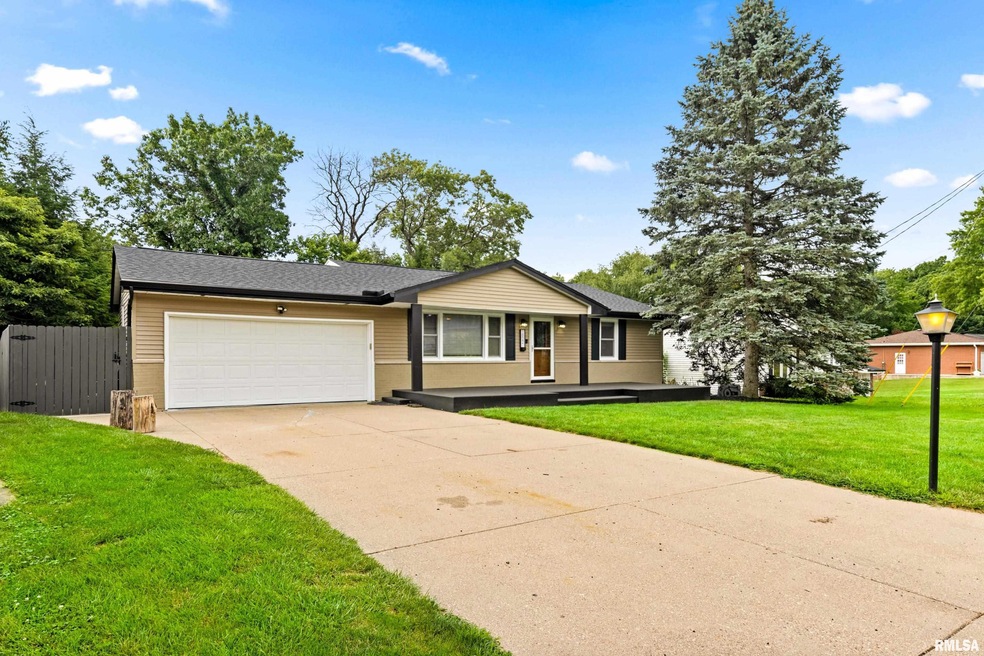
Come take a look at this beautiful move in ready 4 bedroom home, nestled at the end of a cul-de-sac on a semi private wooded lot in the popular Monroe School District! This home has been updated from head to toe! Hardwood flooring in the living room. Generous size kitchen w/ granite countertops and sink! Title backsplash, updated cabinets and SS appliances in the last 5 years! Oversized formal dining room overlooking the backyard w/ additional buffet and cabinets that are perfect for entertaining! Primary bedroom offers a half bath. Finished basement features an oversized family room and walks out to the 3 seasons room in the fenced in backyard! 4th bedroom that can also work as an office or bonus room! Storage room w/ laundry. 2 car attached garage w/ bonus storage in the attic and garage along with shed in the backyard for gardening tools and other yard accessories! NEW Roof, Furnace and A/C in the last year. This is truly one to see! Come take a look today!
Last Agent to Sell the Property
eXp Realty Brokerage Phone: 309-712-7814 License #475.157355 Listed on: 07/18/2025
We collect this data history from publicly available records. To have your information removed, we recommend requesting removal directly through your county’s website.
Samantha Braden
Rhoades Real Estate & Land Auc
(309) 326-1018
148 Total Sales
1 in Bartonville
$204,900 Price
Dori DeWitte-Scotti
Jim Maloof Realty, Inc.
(309) 886-6572
126 Total Sales
5 in Bartonville
$70K - $270K Price Range
Amanda Allsup
RE/MAX Traders Unlimited
(309) 857-7665
91 Total Sales
2 in Bartonville
$43K - $130K Price Range
Debra Miller
eXp Realty
(309) 322-7172
50 Total Sales
1 in Bartonville
$215,000 Price
Magnolia Homes Selling Team
RE/MAX Rising
(309) 485-5313
122 Total Sales
5 in Bartonville
$118K - $262K Price Range
Patricia Thomas
eXp Realty
(855) 645-3108
65 Total Sales
3 in Bartonville
$70K - $140K Price Range
We collect this data history from publicly available records. To have your information removed, we recommend requesting removal directly through your county’s website.
| Date | Buyer | Sale Price | Title Company |
|---|---|---|---|
| $210,000 | None Listed On Document |
We collect this data history from publicly available records. To have your information removed, we recommend requesting removal directly through your county’s website.
| Date | Status | Borrower | Loan Amount |
|---|---|---|---|
| Open | $185,000 |
We collect this data history from publicly available records. To have your information removed, we recommend requesting removal directly through your county’s website.
| Date | Event | Price | List to Sale | Price per Sq Ft |
|---|---|---|---|---|
| 08/08/2025 08/08/25 | Sold | $210,000 | +5.1% | $112 / Sq Ft |
| 07/20/2025 07/20/25 | Pending | -- | -- | -- |
| 07/18/2025 07/18/25 | For Sale | $199,900 | -- | $107 / Sq Ft |
We collect this data history from publicly available records. To have your information removed, we recommend requesting removal directly through your county’s website.
| Year | Tax Paid | Tax Assessment Tax Assessment Total Assessment is a certain percentage of the fair market value that is determined by local assessors to be the total taxable value of land and additions on the property. | Land | Improvement |
|---|---|---|---|---|
| 2024 | $4,036 | $57,380 | $8,810 | $48,570 |
| 2023 | $3,758 | $53,130 | $8,160 | $44,970 |
| 2022 | $3,532 | $50,300 | $7,720 | $42,580 |
| 2021 | $3,389 | $48,360 | $7,420 | $40,940 |
| 2020 | $3,184 | $47,410 | $7,270 | $40,140 |
| 2019 | $3,177 | $47,410 | $7,270 | $40,140 |
| 2018 | $3,560 | $47,400 | $7,280 | $40,120 |
| 2017 | $3,695 | $47,880 | $7,350 | $40,530 |
| 2016 | $3,567 | $48,360 | $7,420 | $40,940 |
| 2015 | $3,415 | $47,410 | $7,270 | $40,140 |
| 2014 | $3,393 | $46,600 | $7,140 | $39,460 |
| 2013 | -- | $46,600 | $7,140 | $39,460 |
MW
Seller's Agent in 2025
Matthew Williams
eXp Realty
(309) 712-7814
245 Total Sales
DA
Buyer's Agent in 2025
Danielle Amey
Jim Maloof Realty, Inc.
(479) 435-8582
44 Total Sales
Source: RMLS Alliance
MLS Number: PA1259538
APN: 17-23-127-013
Disclaimer: Certain information contained herein is derived from information provided by parties other than Homes.com. All information provided is deemed reliable, but is not guaranteed to be accurate and should be independently verified.
All data is obtained from various sources and may not have been verified by broker or MLS GRID. Supplied Open House Information is subject to change without notice. All information should be independently reviewed and verified for accuracy. Properties may or may not be listed by the office/agent presenting the information. Some IDX listings have been excluded from this website.IDX information is provided exclusively for personal, non-commercial use, and may not be used for any purpose other than to identify prospective properties consumers may be interested in purchasing. Information is deemed reliable but not guaranteed.
Listings courtesy of RMLS Alliance as distributed by MLS GRID.
Based on information submitted to the MLS GRID
Ask me questions while you tour the home.