
Gary Ashley Sr.
Weichert Realtors - Generations
(816) 203-0838
74 Total Sales
1 in Kearney
$362,500 Price


Estimated Value: $365,000 - $461,765
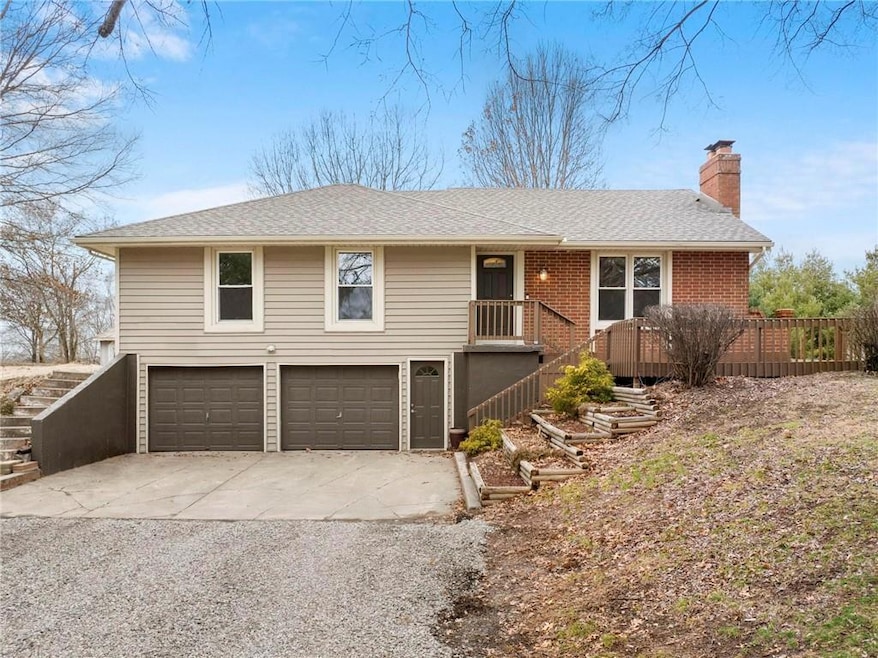
Enjoy the serenity of country living with this updated home on 3.25 acres in unincorporated Clay County. The low- maintenance exterior with vinyl siding, brick accents & vinyl windows frees up your time for other tasks. The interior has been updated top to bottom with all new paint & flooring. The kitchen has a classic look with white painted cabinets & quartz counters. New SS Whirlpool appliances are ready to go! Luxury vinyl plank flooring through much of the home is stylish & easy to care for. Both bathrooms are updated as well. The finished basement with fireplace is a great spot to watch a big game or favorite movie. There's plenty of room to divide it up with game tables, workout equipment or play area. The large garage has plenty of room for a workbench, storage & vehicles. The outdoor spaces are pretty great too with a nice front deck to welcome the sunrise with a cup of coffee or the large back deck for grilling and chilling! The metal outbuilding (24'x30') has plenty of room for your mowers, boats or toys. The other outbuilding (24'x30') may not be pretty but sellers says its structurally sound. With new siding it would be a nice workshop, he shed or she shed, chicken coop...you choose! An established firepit area is set up and ready to go. Roof replaced in October 2024. This really is a home that's move-in ready and waiting for you! **All information deemed reliable but not guaranteed.
Last Agent to Sell the Property
Keller Williams KC North Brokerage Phone: 816-602-2070 License #2012027730 Listed on: 02/27/2025
We collect this data history from publicly available records. To have your information removed, we recommend requesting removal directly through your county’s website.
Gary Ashley Sr.
Weichert Realtors - Generations
(816) 203-0838
74 Total Sales
1 in Kearney
$362,500 Price
Andrew Hicklin
ReeceNichols-KCN
(913) 379-3168
176 Total Sales
4 in Kearney
$234K - $575K Price Range
Tracy Moran
KC LOCAL HOMES
(816) 339-4155
54 Total Sales
3 in Kearney
$375K - $496K Price Range
The Shopper Team
Real Broker, LLC
(913) 423-9931
116 Total Sales
2 in Kearney
$242K - $470K Price Range
Kimberly Davis
Anstine Realty & Auction, LLC
(417) 727-0913
91 Total Sales
2 in Kearney
$575,000 Price Range
Tina Sherry
PRIORITY ONE REALTY
(816) 662-7827
80 Total Sales
1 in Kearney
$292,500 Price
We collect this data history from publicly available records. To have your information removed, we recommend requesting removal directly through your county’s website.
| Date | Buyer | Sale Price | Title Company |
|---|---|---|---|
| -- | Everhome Title | ||
| -- | None Listed On Document | ||
| -- | Stewart Title Co | ||
| -- | Continental Title Co | ||
| -- | Continental Title | ||
| -- | None Available | ||
| -- | None Available | ||
| -- | Accommodation |
We collect this data history from publicly available records. To have your information removed, we recommend requesting removal directly through your county’s website.
| Date | Status | Borrower | Loan Amount |
|---|---|---|---|
| Closed | $348,000 | ||
| Previous Owner | $499,000 | ||
| Previous Owner | $116,000 | ||
| Previous Owner | $200,000 |
We collect this data history from publicly available records. To have your information removed, we recommend requesting removal directly through your county’s website.
| Date | Event | Price | List to Sale | Price per Sq Ft | Prior Sale |
|---|---|---|---|---|---|
| 04/09/2025 04/09/25 | Sold | -- | -- | -- | |
| 03/19/2025 03/19/25 | Pending | -- | -- | -- | |
| 03/12/2025 03/12/25 | For Sale | $450,000 | +227.3% | $230 / Sq Ft | |
| 08/17/2016 08/17/16 | Sold | -- | -- | -- | View Prior Sale |
| 07/27/2016 07/27/16 | Pending | -- | -- | -- | |
| 07/05/2016 07/05/16 | For Sale | $137,500 | -- | $102 / Sq Ft |
We collect this data history from publicly available records. To have your information removed, we recommend requesting removal directly through your county’s website.
| Year | Tax Paid | Tax Assessment Tax Assessment Total Assessment is a certain percentage of the fair market value that is determined by local assessors to be the total taxable value of land and additions on the property. | Land | Improvement |
|---|---|---|---|---|
| 2025 | $2,928 | $45,540 | ||
| 2024 | $2,662 | $39,630 | ||
| 2023 | $2,541 | $39,630 | $0 | $0 |
| 2022 | $2,075 | $31,710 | $0 | $0 |
| 2021 | $2,077 | $31,711 | $5,757 | $25,954 |
| 2020 | $2,033 | $28,750 | $0 | $0 |
| 2019 | $2,040 | $28,747 | $5,757 | $22,990 |
| 2018 | $2,140 | $29,300 | $0 | $0 |
| 2017 | $1,949 | $29,300 | $5,760 | $23,540 |
| 2016 | $1,949 | $26,850 | $5,760 | $21,090 |
| 2015 | $1,896 | $26,850 | $5,760 | $21,090 |
| 2014 | $1,809 | $25,500 | $5,760 | $19,740 |
Seller's Agent in 2025
Terri Riddle
Keller Williams KC North
(816) 602-2070
65 Total Sales
Buyer's Agent in 2025
Eddy Saylor
RE/MAX Innovations
(816) 853-0528
8 Total Sales
D
Seller's Agent in 2016
Dean Rosenburg
J
Buyer's Agent in 2016
Josh Massie
XR Appraiser
Source: Heartland MLS
MLS Number: 2533303
APN: 07-203-00-01-027.00
Disclaimer: Certain information contained herein is derived from information provided by parties other than Homes.com. All information provided is deemed reliable, but is not guaranteed to be accurate and should be independently verified.
All data is obtained from various sources and may not have been verified by broker or MLS GRID. Supplied Open House Information is subject to change without notice. All information should be independently reviewed and verified for accuracy. Properties may or may not be listed by the office/agent presenting the information. Some IDX listings have been excluded from this website. Prices displayed on all Sold listings are the Last Known Listing Price and may not be the actual selling price.
Listings courtesy of Heartland MLS as distributed by MLS GRID.
Based on information submitted to the MLS GRID
Listing Information presented by local MLS brokerage: TEN-X, INC., local REALTOR®- Arlene Richardson - (888) 952-6393
Ask me questions while you tour the home.