NOT LISTED FOR SALE

1823 Feather Rd Vinton, VA 24179

Vinton Area

Estimated Value: $344,623

3 Beds
3 Baths
1,596 Sq Ft
$216/Sq Ft Est. Value

Sale Details

Date Sold: December 4, 2024

Last sale price $330,000 $207 Per Sq Ft

Est. 4% increase in value since last sale

Current estimated payment $2,224 / mo

24 Days on Market

About This Home

As of December 2024

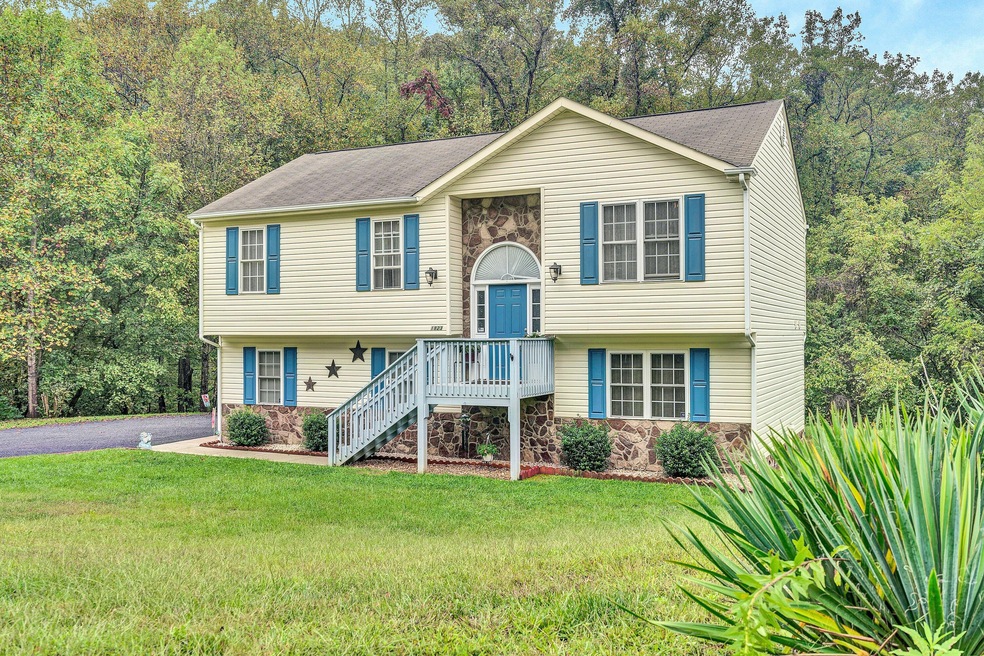
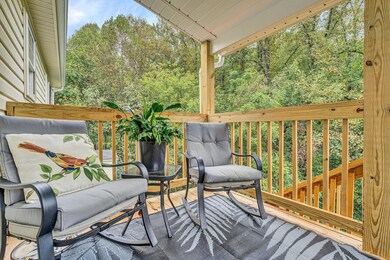
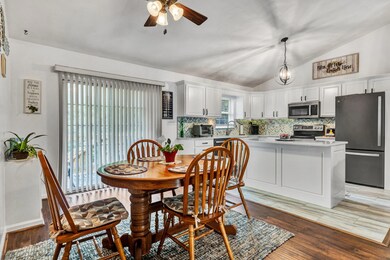
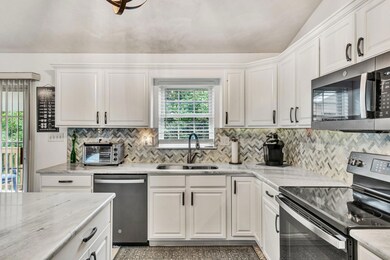
Come see this beautiful, updated home in Roanoke County. Updated Kitchen includes new flooring, island including electrical outlets, new cabinets with remote under cabinet lighting in 2023; granite counters; new lt flooring in bedrooms in 2022; new covered deck in April 2024. Minutes to schools, Smith Mountain Lake, Blue Ridge Parkway, Downtown Vinton and Downtown Roanoke Close to Good Park with walking trail, picnic tables and playground. Ease to maintain and includes shed, flat and paved driveway and 2 car garage, Call today!

Last Agent to Sell the Property

Sara Fisher

NEST REALTY ROANOKE License #0225217694 Listed on: 09/27/2024

NEST REALTY ROANOKE

Last Buyer's Agent

Andrea Jacobus

NEST REALTY ROANOKE License #0225261392

NEST REALTY ROANOKE
Create a Home Valuation Report for This Property
The Home Valuation Report is an in-depth analysis detailing your home's value as well as a comparison with similar homes in the area

Home Details

Home Type

  • Single Family

Year Built

  • Built in 2003

Lot Details

  • 0.3

Schools

  • W. E. Cundiff Elementary School
  • William Byrd High School

Additional Features

  • Built-In Microwave
  • Heat Pump System

Home Details

Home Type

Single Family

Year Built

Built in 2003

Lot Details

0.3 Acres

Listing Details

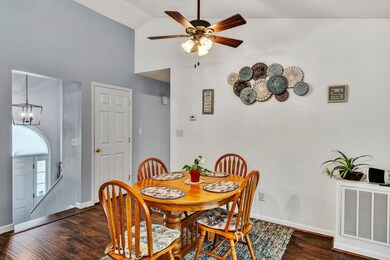
  • Interior Features: Cathedral Ceiling(s)
  • Heating System: Heat Pump Electric
  • Type: Residential
  • Property Subtype 1: Single Family Residence
  • Major Appliances: Microwave Oven (Built In)
  • Cooling System: Central Air
  • LaundryLaundryUpperLevel: 1
  • Lot Size Acres: 0.3
  • MLS Status: Closed
  • Standard Status: Closed
  • Subdivision Name: Bernard Farm
  • Architectural Style: Raised Ranch
  • Property Attached Yn: No
  • ApprovalStatus: Yes
  • DelayedMarketingYN: No
  • OriginatingSystemPlatformID: T00000052
  • OriginatingSystemPlatformName: Flexmls
  • SourceSystemPlatformID: T00000052
  • SourceSystemPlatformName: Flexmls
  • ListAgentNationalAssociationId: 848062129
  • BuyerAgentNationalAssociationId: 848063558
  • Contract Information: Lock Box: RVAR
  • General Property Description: Construction Status: Completed
  • General Property Description: Prim. Covered Prking: Garage Under
  • General Property Description: Residential Type: Detached
  • General Property Description: Total Above Grd Fin SQFT: 1134
  • General Property Description: Upper Above Grd Fin SQFT: 1134.0
  • General Property Description: Water Class: N/A
  • Interior Features: Cathedral Ceiling(s)
  • Location, Legal & Taxes: Condo Assoc Y/N: No
  • Location, Legal & Taxes: Major Area: 02 - Roanoke County
  • Misc Features: Cable TV, Other - See Remarks
  • Sewer Description: Public Sewer
  • Showing Instructions: Text Listing Agent
  • Water Heater Type: Tank
  • General Property Description: Lower Below Grd Fin SQFT: 462.0
  • Internet Access: Cable
  • Water Htr Energy: Electric
  • Contract Information: Lock Box Hours: Day Time
  • Status Change Info: How Sold: FHA
  • Special Features: VirtualTour
  • Property Sub Type: Detached

Interior Features

  • Sewer: Public Sewer
  • Full Bathrooms: 2
  • Half Bathrooms: 1
  • Total Bedrooms: 3
  • Door Features: Wood
  • Fireplace Features: Great Room, Gas Log
  • Fireplace: Yes
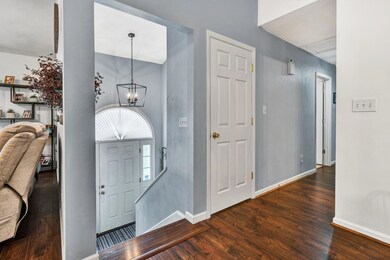
  • Flooring: Carpet, Wood, Luxury Vinyl Plank
  • Window Features: Insulated Windows, Low-Emissivity Windows, Tilt-In
  • BathroomsTotalDecimal: 2.5
  • General Property Description: Basement Y/N: No
  • Primary Bedrooms: Primary BR Upper Lvl: 1

Exterior Features

  • Lot Features: Level
  • Construction Type: Stone, Vinyl Siding
  • Foundation Details: Slab
  • Other Structures: Shed(s)
  • Patio And Porch Features: Front Porch, Deck, Patio
  • Exterior Doors: Wood

Garage/Parking

  • Attached Garage: No
  • Covered Parking Spaces: 2.0
  • Parking Features: Paved Driveway, Garage Door Opener

Utilities

  • Cooling Y N: Yes
  • Heating Yn: Yes
  • Water Source: Public

Condo/Co-op/Association

  • Community Features: Restaurant, Trail Access
  • Association: No

Schools

  • Middle Or Junior School: William Byrd

Lot Info

  • Lot Size Sq Ft: 13068.0
  • Parcel #: 061.18-02-25.04-0000
  • Lot Description: Level

Building Info

  • Year Built: 2003

Tax Info

  • Tax Annual Amount: 2606.0
  • Tax Block: 0
  • Tax Lot: 2
  • Tax Tract: 0

MLS Schools

  • Elementary School: W. E. Cundiff
  • HighSchool: William Byrd

Ownership History

We collect this data history from publicly available records. To have your information removed, we recommend requesting removal directly through your county’s website.

Date Name Owned For Owner Type

Purchase Details

Listed on
Sep 27, 2024
Closed on
Dec 2, 2024
Sold by
Diane Lynn Lawson Revocable Trust and Bauer Peggy Louise
Bought by
Seller's Agent
Sara Fisher
NEST REALTY ROANOKE
Buyer's Agent
Andrea Jacobus
NEST REALTY ROANOKE
List Price
$319,950
Sold Price
$330,000
Premium/Discount to List
$10,050
3.14%
Views
124
Current Estimated Value
$344,623

Home Financials for this Owner

Home Financials are based on the most recent Mortgage that was taken out on this home.
Estimated Appreciation
$14,623
Avg. Annual Appreciation
2.44%
Original Mortgage
$324,022
Outstanding Balance
$317,898
Interest Rate
6.54%
Mortgage Type
FHA
Estimated Equity
$26,725

Purchase Details

Closed on
Feb 29, 2024
Sold by
Lawson Diane Lynn
Bought by
Diane Lynn Lawson Revocable Trust and Lawson

Purchase Details

Listed on
Dec 6, 2019
Closed on
Feb 24, 2020
Sold by
Lucanin Dzevad and Lucanin Miro
Bought by
Lawson Diane L
Seller's Agent
Ruth An Cooper
MKB, REALTORS®
Buyer's Agent
Sara Fisher
NEST REALTY ROANOKE
List Price
$209,000
Sold Price
$203,000
Premium/Discount to List
-$6,000
-2.87%

Home Financials for this Owner

Home Financials are based on the most recent Mortgage that was taken out on this home.
Avg. Annual Appreciation
8.39%

Purchase Details

Closed on
Oct 11, 2005
Sold by
Carroll Eric J
Bought by
Lucanin Dzevad and Lucanin Miro

Home Financials for this Owner

Home Financials are based on the most recent Mortgage that was taken out on this home.
Original Mortgage
$160,000
Interest Rate
5.75%
Mortgage Type
New Conventional
Source: Public Records

Purchase History

We collect this data history from publicly available records. To have your information removed, we recommend requesting removal directly through your county’s website.

Date Buyer Sale Price Title Company
$330,000 Century Title Services
Diane Lynn Lawson Revocable Trust -- None Listed On Document
Lawson Diane L $203,000 Performance Title & Setmnt
Lucanin Dzevad $160,000 None Available
Source: Public Records

Mortgage History

We collect this data history from publicly available records. To have your information removed, we recommend requesting removal directly through your county’s website.

Date Status Borrower Loan Amount
Open $324,022
Previous Owner Lucanin Dzevad $160,000
Source: Public Records

Property History

We collect this data history from publicly available records. To have your information removed, we recommend requesting removal directly through your county’s website.

Date Event Price List to Sale Price per Sq Ft Prior Sale
12/04/2024 12/04/24 Sold $330,000 +3.1% $207 / Sq Ft
10/21/2024 10/21/24 Pending -- -- --
09/27/2024 09/27/24 For Sale $319,950 +57.6% $200 / Sq Ft
02/28/2020 02/28/20 Sold $203,000 -2.9% $127 / Sq Ft View Prior Sale
01/08/2020 01/08/20 Pending -- -- --
12/06/2019 12/06/19 For Sale $209,000 -- $131 / Sq Ft
Source: Roanoke Valley Association of REALTORS®

Tax History

We collect this data history from publicly available records. To have your information removed, we recommend requesting removal directly through your county’s website.

Year Tax Paid Tax Assessment Tax Assessment Total Assessment is a certain percentage of the fair market value that is determined by local assessors to be the total taxable value of land and additions on the property. Land Improvement
2026 $3,151 $305,900 $42,000 $263,900
2025 $2,736 $265,600 $42,000 $223,600
2024 $2,606 $250,600 $42,000 $208,600
2023 $2,492 $235,100 $42,000 $193,100
2022 $2,390 $219,300 $42,000 $177,300
2021 $2,124 $194,900 $32,000 $162,900
2020 $2,005 $183,900 $30,000 $153,900
2019 $1,987 $182,300 $30,000 $152,300
2018 $1,931 $178,900 $30,000 $148,900
2017 $1,931 $177,200 $30,000 $147,200
2016 $1,930 $177,100 $30,000 $147,100
2015 $1,929 $177,000 $30,000 $147,000
2014 $1,927 $176,800 $30,000 $146,800
Source: Public Records

Agents Affiliated with this Home

  • Section Image
  • Section Image
  • Section Image
See All Agents

Map

Source: Roanoke Valley Association of REALTORS®

MLS Number: 911314

Roanoke Valley Association of REALTORS®

APN: 061.18-02-25.04-0000

Your Personal Tour Guide

Ask me questions while you tour the home.