NOT LISTED FOR SALE

Estimated Value: $401,000 - $426,000

3 Beds
2 Baths
1,900 Sq Ft
$216/Sq Ft Est. Value

Sale Details

Date Sold: July 15, 2019

Last sale price $215,000 $113 Per Sq Ft

Est. 91% increase in value since last sale

Current estimated payment $2,477 / mo

19 Days on Market

Highlights

  • Golf Course Community
  • Spa
  • Gated Community
  • Lakewood Elementary Rated A
  • Sitting Area In Primary Bedroom
  • Clubhouse

About This Home

As of July 2019

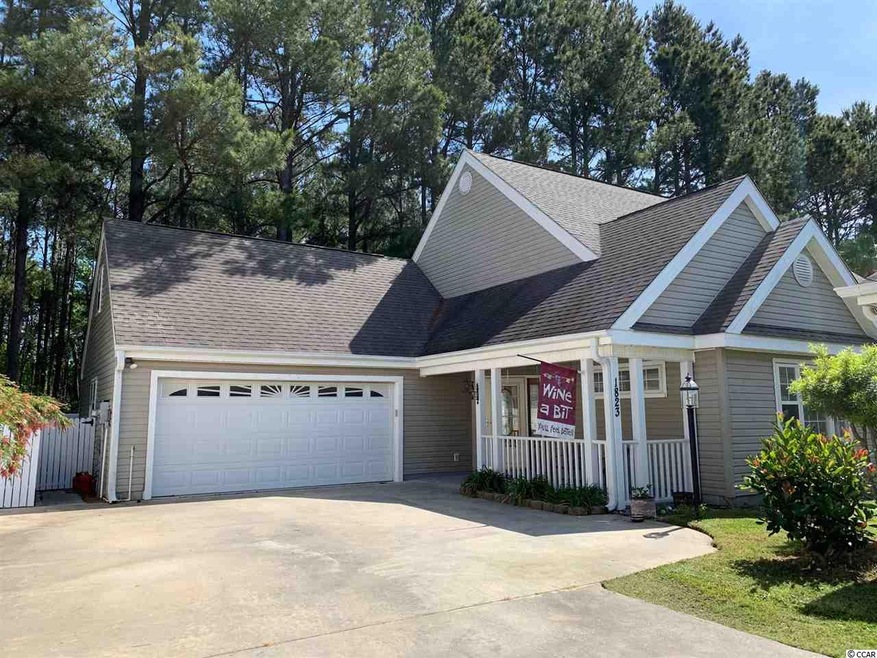
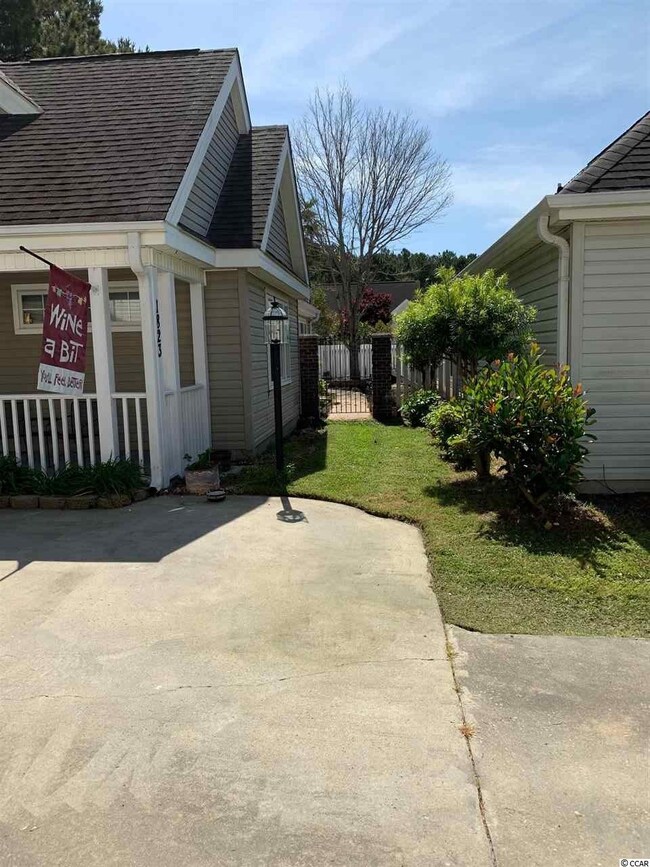
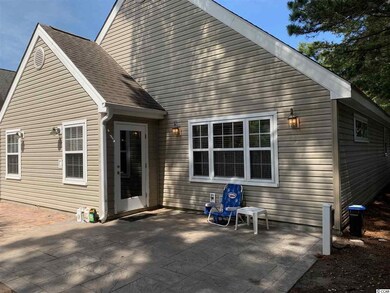
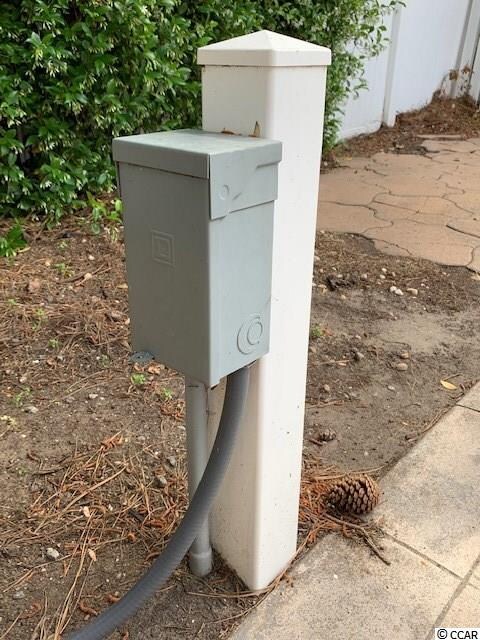
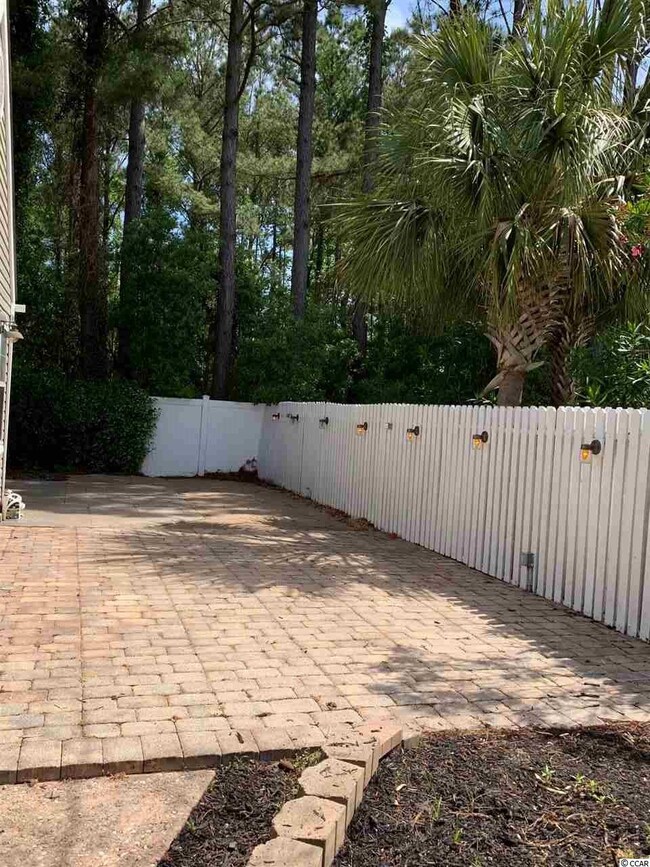
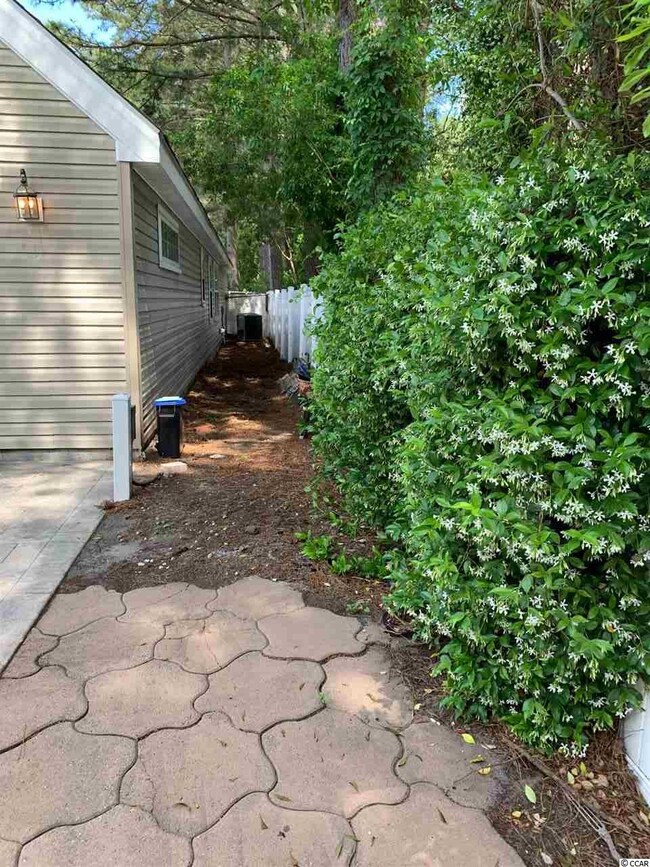
Beautiful 3 bedroom 2 bath just minutes away from the beach. The home is located in the Privately Gated community of Prestwick. This home is located at the end of the cul de sac of Prestwick Village. The property has a longer drive way giving plenty of room for parking. This home was built to be as stress free as possible to enjoy every minute of the beach lifestyle. An adorable patio waiting for a BBQ, and fitted for your own personal hot tub. Outdoor lighting with just a flip of a switch and you are ready to entertain! The open floor plan and numerous window bring in so much light. The home also has skylights in the master bathroom which has a jacuzzi tub and a double headed walk in tile shower. The master walk in closet and the rest of the home was built to maximize storage. The kitchen is large and has used every inch for storage capabilities for your kitchen gadgets. The garage and laundry room sit just off the kitchen and main living room with the 2 spare bedrooms across the hall from each other. The Master Bedroom and walk in closet has new carpeting. The home has beautiful wood and tile flooring and has been wired for home sound system in the main living/kitchen. The community pool is Olympic size and can be used for lap swimming or for fun and relaxation. The tennis courts and pool are within walking distance from the front door. The home is located close to the back entrance to the development close to 17 Business for easy access for home owner with their sticker or card access and for guests to be called in and confirmed by the guard. To see this beautiful home you will need to be escorted by a Realtor through the main gate off of Prestwick Club Drive. The guard can help your realtor navigate to the property. If your do not currently have a realtor you are working with, the listing agent can show you the home with easy.

Last Agent to Sell the Property

Debbie Lammon

South Strand Realty License #92750 Listed on: 05/03/2019

Co-Listed By

Jay Goodman

South Strand Realty License #45258

Last Buyer's Agent

Dawn Crans

Palmetto Coastal Homes License #51508

Home Details

Home Type

  • Single Family

Year Built

  • Built in 1997

Lot Details

  • 6,098 Sq Ft Lot
  • Cul-De-Sac
  • Fenced
  • Irregular Lot

HOA Fees

  • $156 Monthly HOA Fees

Parking

  • 2 Car Attached Garage
  • Garage Door Opener

Home Design

  • Ranch Style House
  • Slab Foundation
  • Vinyl Siding

Interior Spaces

  • 1,900 Sq Ft Home
  • Vaulted Ceiling
  • Ceiling Fan
  • Skylights
  • Insulated Doors
  • Entrance Foyer
  • Family Room with Fireplace
  • Living Room with Fireplace
  • Open Floorplan
  • Den
  • Fire and Smoke Detector

Kitchen

  • Breakfast Area or Nook
  • Breakfast Bar
  • Range
  • Microwave
  • Freezer
  • Dishwasher
  • Kitchen Island
  • Disposal

Flooring

  • Wood
  • Carpet
  • Tile

Bedrooms and Bathrooms

  • 3 Bedrooms
  • Sitting Area In Primary Bedroom
  • Split Bedroom Floorplan
  • Linen Closet
  • Walk-In Closet
  • Bathroom on Main Level
  • 2 Full Bathrooms
  • Single Vanity
  • Dual Vanity Sinks in Primary Bathroom
  • Whirlpool Bathtub
  • Shower

Laundry

  • Laundry Room
  • Washer and Dryer Hookup

Accessible Home Design

  • Handicap Accessible

Outdoor Features

  • Spa
  • Patio
  • Front Porch

Location

  • East of US 17
  • Outside City Limits

Schools

  • Lakewood Elementary School
  • Socastee Middle School
  • Socastee High School

Utilities

  • Central Heating and Cooling System
  • Underground Utilities
  • Water Heater
  • Phone Available
  • Cable TV Available

Listing and Financial Details

  • Long Term Rental Allowed

Community Details

Overview

  • Association fees include electric common, internet access, legal and accounting, master antenna/cable TV, common maint/repair, manager, pool service, security, trash pickup, water and sewer
  • The community has rules related to fencing

Recreation

  • Golf Course Community
  • Tennis Courts
  • Community Pool

Additional Features

  • Clubhouse
  • Security
  • Gated Community

Home Details

Home Type

Single Family

Year Built

Built in 1997

Lot Details

6,098 Sq Ft Lot

HOA Fees

$156 per month

Parking

6

Listing Details

  • Lot Description: Cul-De-Sac, Irregular
  • Four Sided Lot Measurement: 56X97X80X30X85
  • Amenities Available: Home Owners Assoc. Fees, Restrictions, Clubhouse/Rec/Facilities, Pool - Outdoor Community, Tennis Court, Security, Seller Disclosure, Gated Community, Long Term Rental Allowed, Owner Allowed Pet
  • Estimated Year Built: 1997
  • Class: Residential
  • Construction Status: Resale
  • Family Rm Great Rm: Ceiling Fan, Fireplace, Vaulted/Cathedral Ceiling
  • Floor Cover: Carpeting, Tile, Wood
  • HOA Fee Frequency: Monthly
  • Great Family Room: 35 X 27
  • Heating And Cooling: Central Air, Central Heat, Electric
  • Monthly HOA as Calculated: 156
  • HOA Management Company: Gold Crown Mgmt 843-455-6007
  • Living Room Type: Ceiling Fan, Fireplace, Vaulted/Cathedral Ceiling
  • Lvt Date: 05/03/2019
  • Style: Ranch
  • Type Of Parking: Attached 2-Car
  • Total Heated Sq Ft: 1900
  • Section Subdivision: Prestwick
  • Special Features: None
  • Property Sub Type: Detached
  • Year Built: 1997

Interior Features

  • Bedroom 1: 12 X 12
  • Bedroom 2: 12 X 12
  • Interior Amenities: Spa/Hot Tub, Garage Door Opener, Smoke Detector, Wshr/Dryer Connection, Skylights, Split Bedroom Plan, Handicap Access
  • Kitchen: 18 X 12
  • Master Bedroom: 14 X 16
  • Other Rooms: 1st Floor Bedrooms, 1st Floor Baths, Den/Study/Library, Foyer, Laundry/Utility
  • Primary Bathroom: Double Sink, Shower, Vanity, Vaulted/Cathedral Ceiling, Whirlpool Tub
  • Kitchen Type: Breakfast Bar, Breakfast Nook, Dishwasher, Freezer, Garbage Disposal, Microwave, Pantry, Refrigerator, Range, Work Island
  • Master Bedroom Type: 1st Flr Level, Vaulted/Cath. Ceiling, Ceiling Fan, Linen Closet, Sitting Area, Walk-In Closet
  • Bedrooms: 3
  • Dining Room Type: Fam/Dr Combo, Kit/Dr Combo, Lvr/Dr Combo, Vaulted/Cathedral Ceiling
  • Full Bathrooms: 2
  • Levels: Single Level
  • Total Sq Ft: 2100

Exterior Features

  • Exterior Features: Patio, Front Porch, Fencing, Insulated Doors/Windows, Handicap Access
  • Exterior Finish: Vinyl Siding
  • Foundation: Slab
  • Number Of Acres: 0.14

Garage/Parking

  • Type: Detached

Utilities

  • Water Heater: Electric
  • Utilities Available: Cable Tv, Electricity, Sewer, Telephone, Underground Utilities, Water Public

Condo/Co-op/Association

  • HOA Fee Includes: Electric Common, Internet Access, Legal And Accounting, Master Antenna/Cable Tv, Common Maint/Repair, Manager, Pool Service, Security, Trash Pickup, Water And Sewer

Lot Info

  • Lot Location: Outside City Limits, In Golf Course Community, East Of Highway 17 Bypass
  • Zoning: Res

MLS Schools

  • Elementary School: Lakewood Elementary School
  • HighSchool: Socastee High School
  • Middle School: Socastee Middle School

Ownership History

We collect this data history from publicly available records. To have your information removed, we recommend requesting removal directly through your county’s website.

Date Name Owned For Owner Type

Purchase Details

Listed on
May 3, 2019
Closed on
Jul 11, 2019
Sold by
Bought by
Seller's Agent
Debbie Lammon
South Strand Realty
Buyer's Agent
Dawn Crans
Palmetto Coastal Homes
List Price
$235,000
Sold Price
$215,000
Premium/Discount to List
-$20,000
-8.51%
Current Estimated Value
$410,238

Home Financials for this Owner

Home Financials are based on the most recent Mortgage that was taken out on this home.
Estimated Appreciation
$195,238
Avg. Annual Appreciation
9.60%
Original Mortgage
$100,000
Interest Rate
0.0382%
Mortgage Type
New Conventional

Purchase Details

Closed on
Aug 8, 2005
Sold by
Bought by
Source: Public Records

Range of Values:

--
Value Increase
--
Percent Increase
--
Adjusted for Inflation
Collateral Analytics

Collateral Analytics Collateral Analytics AVMs (Automated Valuation Model) employ a number of statistical approaches combined with neighborhood-specific comparable selection guarantees the most up-to-date and precise valuations.

Not Available

Collateral Analytics does not have data for the current month. Please view the chart for historical values.

ICE

ICE Mortgage Technology ICE Mortgage Technology’s AVM (Automated Valuation Model) is a state-of-the-art online residential property valuation tool that provides a quick and accurate estimate of the value of almost any home in the U.S.

Not Available

ICE Mortgage Technology does not have data for the current month. Please view the chart for historical values.

First American

First American First American Data & Analytics’ next-generation AVM combines unrivaled data assets with a blended ensemble of valuation models to produce highly accurate, reliable valuations you can trust.

Not Available

First American does not have data for the current month. Please view the chart for historical values.

Quantarium

Quantarium Quantarium’s valuation service, repeatedly proven the industry’s most accurate and comprehensive, is supercharged with a self-learning and auto-tuning AI engine that continually becomes smarter and more accurate as it processes daily inputs from the industry’s leading RE data lake.

Not Available

Quantarium does not have data for the current month. Please view the chart for historical values.

Average Value
Not Available
List Price
Sold Price
Create a Home Valuation Report for This Property
The Home Valuation Report is an in-depth analysis detailing your home's value as well as a comparison with similar homes in the area

Home Values in the Area

Source: Public Records

Average Home Value in this Area


Source: Public Records

Purchase History

We collect this data history from publicly available records. To have your information removed, we recommend requesting removal directly through your county’s website.

Date Buyer Sale Price Title Company
$215,000 --
-- --
Source: Public Records

Mortgage History

We collect this data history from publicly available records. To have your information removed, we recommend requesting removal directly through your county’s website.

Date Status Borrower Loan Amount
Open $101,000
Closed $100,000
Previous Owner $162,621
Previous Owner $113,500
Previous Owner $40,000
Source: Public Records

Property History

We collect this data history from publicly available records. To have your information removed, we recommend requesting removal directly through your county’s website.

Date Event Price List to Sale Price per Sq Ft
07/15/2019 07/15/19 Sold $215,000 -8.5% $113 / Sq Ft
05/03/2019 05/03/19 For Sale $235,000 -- $124 / Sq Ft
Source: Coastal Carolinas Association of REALTORS®

Tax History

We collect this data history from publicly available records. To have your information removed, we recommend requesting removal directly through your county’s website.

Year Tax Paid Tax Assessment Tax Assessment Total Assessment is a certain percentage of the fair market value that is determined by local assessors to be the total taxable value of land and additions on the property. Land Improvement
2025 $814 $0 $0 $0
2024 $814 $14,685 $5,071 $9,614
2023 $814 $8,596 $1,732 $6,864
2021 $714 $8,596 $1,732 $6,864
2020 $793 $8,596 $1,732 $6,864
2019 $619 $8,596 $1,732 $6,864
2018 $552 $7,665 $1,713 $5,952
2017 $537 $7,665 $1,713 $5,952
2016 -- $7,665 $1,713 $5,952
2015 $717 $7,665 $1,713 $5,952
2014 $661 $7,665 $1,713 $5,952
Source: Public Records

Agents Affiliated with this Home

  • Section Image
  • Section Image
  • Section Image
See All Agents

Map

Source: Coastal Carolinas Association of REALTORS®

MLS Number: 1909996

Coastal Carolinas Association of REALTORS®

APN: 44610040114

Your Personal Tour Guide

Ask me questions while you tour the home.