
Diane Wendorff Gentille
Keller Williams Chervenic Rlty
(216) 238-3743
218 Total Sales
1 in Doylestown
$256,000 Price

Estimated Value: $496,000 - $538,000
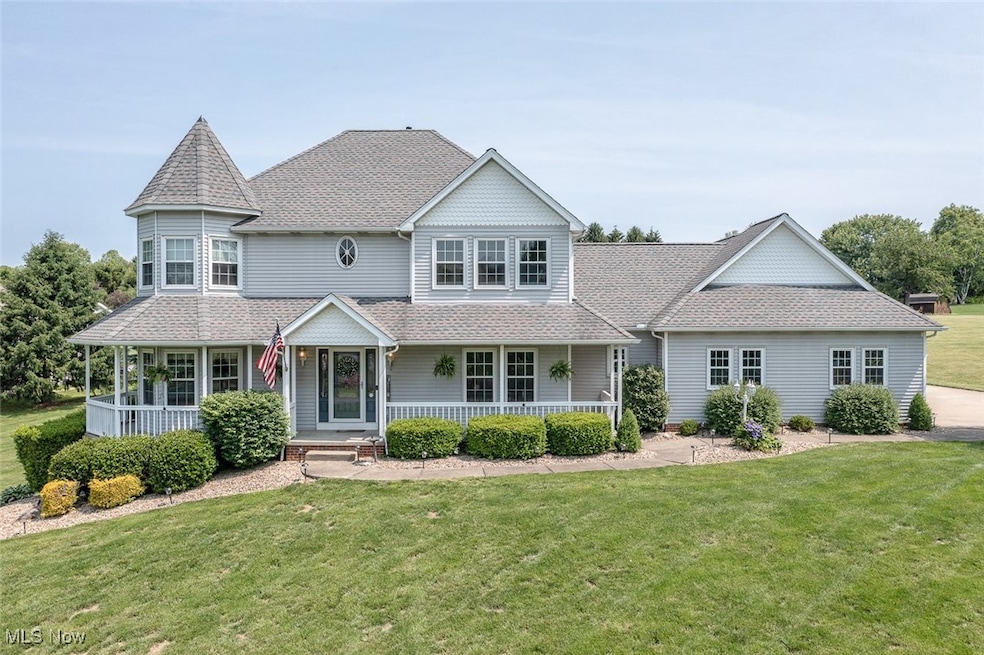
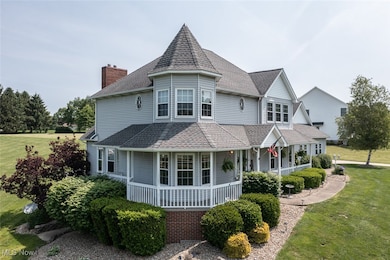
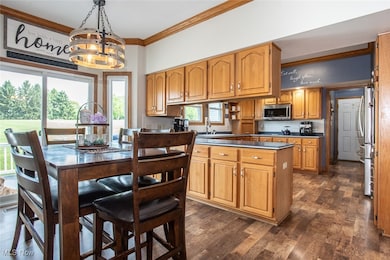
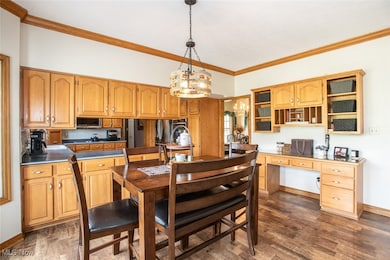
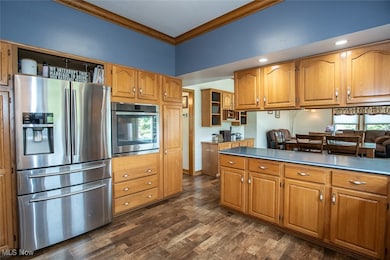
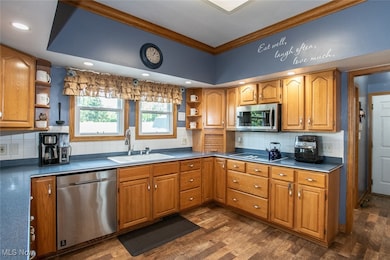
Welcome home to this stunning Victorian-style home built in 1995, featuring a walk-out basement, a three-car garage and situated on more than 1.5 acres. Entering the property, you feel a sense of grandeur, the stunning Architecture, huge wraparound porch, and immaculate landscaping explains why it is affectionately known as The Castle House. The two-story foyer welcomes you to this wonderful four-bedroom four full bath home in Chippewa school District. The heart of the home is the large open concept kitchen and great room. The kitchen features ample cabinets and counter space for cooking and entertaining. The great room seamlessly connects to the kitchen's eat-in area and features a cozy fireplace, making it an ideal space to unwind, socialize, and engage with family and friends while you prepare meals. Open the sliding doors to reveal a two-tiered, low-maintenance deck that leads to a beautiful yard. The formal dining room is adjacent to the kitchen, while the office or extra living room at the front of the home offers stunning views of the property. A large laundry room, and full bathroom complete the first floor. Upstairs, you will discover three generous bedrooms. The owner's suite is truly remarkable, offering room for a sitting area to take in the views, a spacious walk-in closet, and a beautifully updated adjoining bathroom. Furthermore, there are two additional bedrooms, each with large closets, along with a full bathroom. The finished walkout basement provides an ideal space for family gatherings, cozy nights around the fireplace, or entertaining. Additionally, there is a fourth bedroom and a fourth full bathroom. Step out onto the patio to unwind, enjoy cozy evenings around the firepit, or savor the tranquility of the neighborhood with family and friends. Recent updates include newer windows and exterior doors, remodeled owners’ bath, fire pit, Landscaping, and newer air conditioner. The seller is offering a one-year home warranty for your peace of mind!
Last Agent to Sell the Property
RE/MAX Crossroads Properties Brokerage Email: sallymanuelrealtor@gmail.com 330-618-0827 License #2017005982 Listed on: 06/04/2025
We collect this data history from publicly available records. To have your information removed, we recommend requesting removal directly through your county’s website.
Diane Wendorff Gentille
Keller Williams Chervenic Rlty
(216) 238-3743
218 Total Sales
1 in Doylestown
$256,000 Price
Kelsey Wozniak
Keller Williams Greater Metropolitan
(234) 271-4021
252 Total Sales
2 in Doylestown
$210K - $650K Price Range
Judy Johnston
Cutler Real Estate
(330) 391-7954
50 Total Sales
1 in Doylestown
$247,500 Price
Micah Watts
EXP Realty, LLC.
(234) 386-8931
44 Total Sales
1 in Doylestown
$215,000 Price
Jesse Allison
Howard Hanna
(234) 414-6393
209 Total Sales
3 in Doylestown
$224K - $515K Price Range
Dustin Purtan
EXP Realty, LLC.
(234) 271-4834
346 Total Sales
6 in Doylestown
$28K - $368K Price Range
We collect this data history from publicly available records. To have your information removed, we recommend requesting removal directly through your county’s website.
| Date | Buyer | Sale Price | Title Company |
|---|---|---|---|
| $500,000 | Ohio Title | ||
| $272,000 | Attorney | ||
| $24,900 | -- |
We collect this data history from publicly available records. To have your information removed, we recommend requesting removal directly through your county’s website.
| Date | Status | Borrower | Loan Amount |
|---|---|---|---|
| Open | $500,000 | ||
| Previous Owner | $207,000 |
We collect this data history from publicly available records. To have your information removed, we recommend requesting removal directly through your county’s website.
| Date | Event | Price | List to Sale | Price per Sq Ft | Prior Sale |
|---|---|---|---|---|---|
| 08/08/2025 08/08/25 | Sold | $500,000 | -3.8% | $147 / Sq Ft | |
| 07/02/2025 07/02/25 | Pending | -- | -- | -- | |
| 06/04/2025 06/04/25 | For Sale | $520,000 | +91.2% | $153 / Sq Ft | |
| 12/10/2014 12/10/14 | Sold | $272,000 | -5.4% | $119 / Sq Ft | View Prior Sale |
| 11/10/2014 11/10/14 | Pending | -- | -- | -- | |
| 08/08/2014 08/08/14 | For Sale | $287,500 | -- | $126 / Sq Ft |
We collect this data history from publicly available records. To have your information removed, we recommend requesting removal directly through your county’s website.
| Year | Tax Paid | Tax Assessment Tax Assessment Total Assessment is a certain percentage of the fair market value that is determined by local assessors to be the total taxable value of land and additions on the property. | Land | Improvement |
|---|---|---|---|---|
| 2025 | $5,045 | $159,890 | $22,640 | $137,250 |
| 2024 | $5,528 | $159,890 | $22,640 | $137,250 |
| 2023 | $5,555 | $161,050 | $22,640 | $138,410 |
| 2022 | $4,166 | $110,310 | $15,510 | $94,800 |
| 2021 | $4,195 | $110,310 | $15,510 | $94,800 |
| 2020 | $4,222 | $110,310 | $15,510 | $94,800 |
| 2019 | $4,057 | $102,260 | $14,100 | $88,160 |
| 2018 | $4,096 | $102,260 | $14,100 | $88,160 |
| 2017 | $4,062 | $102,260 | $14,100 | $88,160 |
| 2016 | $3,960 | $98,330 | $13,560 | $84,770 |
| 2015 | $3,942 | $98,330 | $13,560 | $84,770 |
| 2014 | $3,154 | $98,330 | $13,560 | $84,770 |
| 2013 | $3,286 | $99,350 | $13,210 | $86,140 |
Seller's Agent in 2025
Sally Manuel
RE/MAX Crossroads
(330) 618-0827
87 Total Sales
Buyer's Agent in 2025
Amy Wengerd
EXP Realty, LLC.
(330) 681-6090
1,436 Total Sales
Seller's Agent in 2014
Bianca Bicaci
Liberty Realty Sells For 1% and More
(440) 749-5478
66 Total Sales
M
Seller Co-Listing Agent in 2014
Michael Tabor
Liberty Realty Sells For 1% and More
(440) 773-9134
27 Total Sales
P
Buyer's Agent in 2014
Patty Koehl
Deleted Agent
Source: MLS Now
MLS Number: 5127879
APN: 12-01559-015
Disclaimer: Certain information contained herein is derived from information provided by parties other than Homes.com. All information provided is deemed reliable, but is not guaranteed to be accurate and should be independently verified.
IDX information is provided exclusively for personal, non-commercial use, and may not be used for any purpose other than to identify prospective properties consumers may be interested in purchasing. Information is deemed reliable but not guaranteed.
Ask me questions while you tour the home.