
Bill Gehan
Campion & Company Fine Homes Real Estate
(781) 549-0309
71 Total Sales
1 in Cleveland Circle
$1,400,000 Price
Estimated Value: $1,016,906
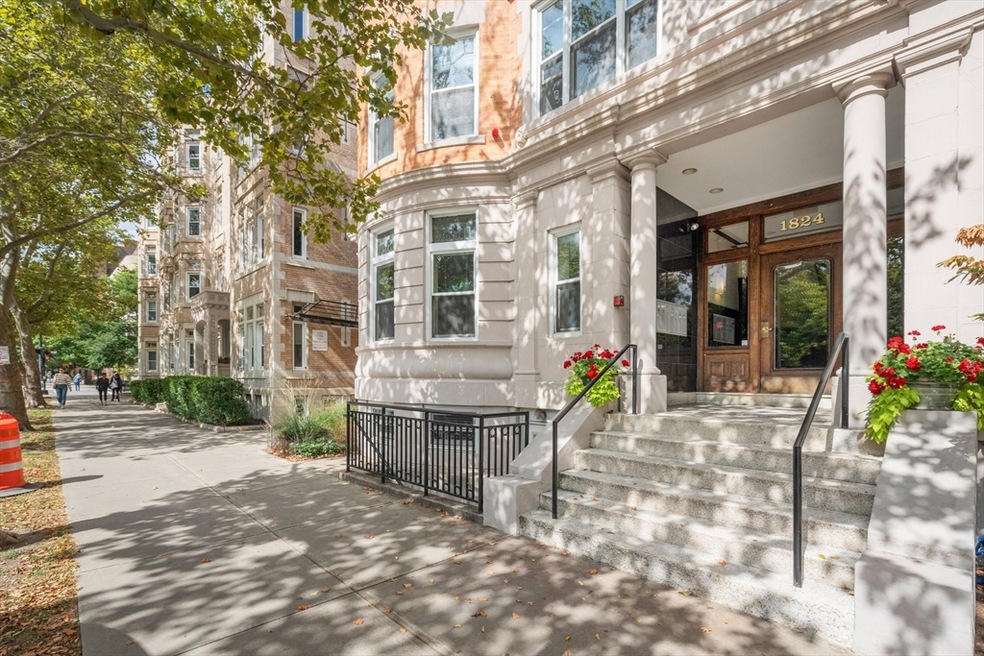
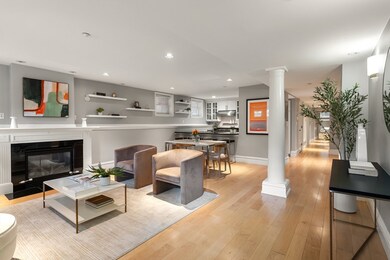
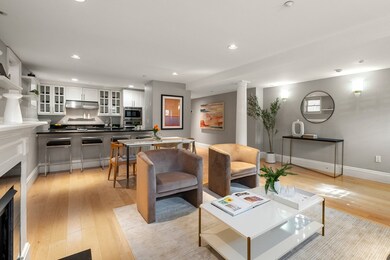
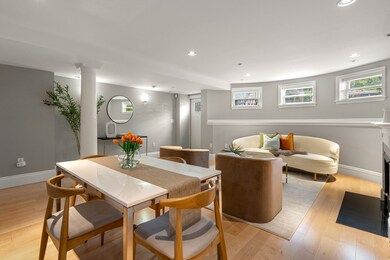
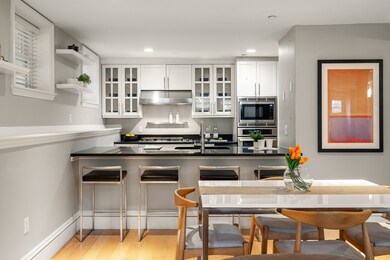
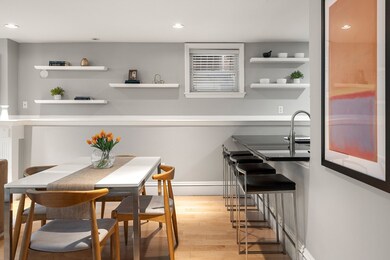
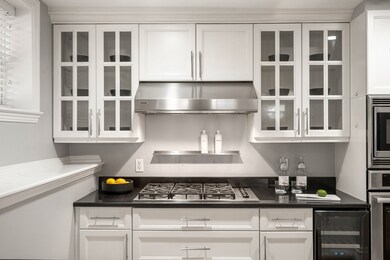
This light-filled and airy renovated condo blends location, lifestyle, and layout in an ideal spot between Washington Square and Cleveland Circle. A private entrance leads directly into the spacious, open-concept living room with a gas fireplace, seamlessly flowing into the dining area and a chef's kitchen. The kitchen is equipped with granite counters, ss appliances (including wine fridge), and a large island/prep area- perfect for entertaining. The primary br offers double closets and ensuite bath with dual shower heads. Two additional bedrooms—one currently serving as an office w/ a Murphy bed—share an updated full bath. Other features include central A/C, in-unit laundry, recessed lighting throughout, a massive 150 sq. ft. private storage room. Pet-friendly building w/ shared rooftop deck, outdoor patio with grill, & 100% owner occupancy. Transferable garage rental parking. Conveniently located near shops, restaurants, bars, the T, and Dean Park- MUST SEE!
We collect this data history from publicly available records. To have your information removed, we recommend requesting removal directly through your county’s website.
Bill Gehan
Campion & Company Fine Homes Real Estate
(781) 549-0309
71 Total Sales
1 in Cleveland Circle
$1,400,000 Price
Sean Preston
Gibson Sotheby's International Realty
(781) 730-7845
59 Total Sales
2 in Cleveland Circle
$1,400,000 Price Range
GB
Greater Boston Home Team
Greater Boston Home Buying
(857) 290-5645
83 Total Sales
1 in Cleveland Circle
$1,370,000 Price
Alexander Koziakov
Compass
(781) 417-5576
89 Total Sales
2 in Cleveland Circle
$735K - $751K Price Range
MY
Mariel Yovino
Compass
(516) 558-5567
31 Total Sales
1 in Cleveland Circle
$436,000 Price
JS
Jeffrey Schwartz
Jeffrey Schwartz
1 Total Sale
1 in Cleveland Circle
$805,000 Price
We collect this data history from publicly available records. To have your information removed, we recommend requesting removal directly through your county’s website.
| Date | Buyer | Sale Price | Title Company |
|---|---|---|---|
| $950,000 | None Available | ||
| $925,000 | None Available | ||
| $795,000 | -- | ||
| $675,000 | -- | ||
| $557,500 | -- | ||
| $490,000 | -- | ||
| $480,000 | -- |
We collect this data history from publicly available records. To have your information removed, we recommend requesting removal directly through your county’s website.
| Date | Status | Borrower | Loan Amount |
|---|---|---|---|
| Open | $760,000 | ||
| Previous Owner | $200,000 | ||
| Closed | $535,000 | ||
| Previous Owner | $540,000 | ||
| Previous Owner | $540,000 | ||
| Previous Owner | $67,450 | ||
| Closed | $446,000 | ||
| Previous Owner | $366,000 | ||
| Previous Owner | $380,500 | ||
| Previous Owner | $244,000 |
We collect this data history from publicly available records. To have your information removed, we recommend requesting removal directly through your county’s website.
| Date | Event | Price | List to Sale | Price per Sq Ft | Prior Sale |
|---|---|---|---|---|---|
| 11/22/2024 11/22/24 | Sold | $950,000 | 0.0% | $661 / Sq Ft | |
| 10/13/2024 10/13/24 | Pending | -- | -- | -- | |
| 10/01/2024 10/01/24 | For Sale | $950,000 | +2.7% | $661 / Sq Ft | |
| 08/05/2024 08/05/24 | Sold | $925,000 | -2.6% | $643 / Sq Ft | View Prior Sale |
| 06/12/2024 06/12/24 | Pending | -- | -- | -- | |
| 06/06/2024 06/06/24 | For Sale | $950,000 | +19.5% | $661 / Sq Ft | |
| 05/03/2019 05/03/19 | Sold | $795,000 | -0.5% | $553 / Sq Ft | View Prior Sale |
| 03/09/2019 03/09/19 | Pending | -- | -- | -- | |
| 03/05/2019 03/05/19 | Price Changed | $799,000 | -5.9% | $556 / Sq Ft | |
| 02/26/2019 02/26/19 | For Sale | $849,000 | +25.8% | $590 / Sq Ft | |
| 11/30/2015 11/30/15 | Sold | $675,000 | +3.9% | $469 / Sq Ft | View Prior Sale |
| 10/10/2015 10/10/15 | Pending | -- | -- | -- | |
| 10/06/2015 10/06/15 | For Sale | $649,900 | +16.6% | $452 / Sq Ft | |
| 10/01/2013 10/01/13 | Sold | $557,500 | 0.0% | $388 / Sq Ft | View Prior Sale |
| 08/17/2013 08/17/13 | Pending | -- | -- | -- | |
| 08/01/2013 08/01/13 | Off Market | $557,500 | -- | -- | |
| 06/20/2013 06/20/13 | For Sale | $579,000 | +3.9% | $403 / Sq Ft | |
| 06/18/2013 06/18/13 | Off Market | $557,500 | -- | -- | |
| 05/30/2013 05/30/13 | Price Changed | $579,000 | -1.7% | $403 / Sq Ft | |
| 03/23/2013 03/23/13 | For Sale | $589,000 | -- | $410 / Sq Ft |
We collect this data history from publicly available records. To have your information removed, we recommend requesting removal directly through your county’s website.
| Year | Tax Paid | Tax Assessment Tax Assessment Total Assessment is a certain percentage of the fair market value that is determined by local assessors to be the total taxable value of land and additions on the property. | Land | Improvement |
|---|---|---|---|---|
| 2025 | $9,402 | $952,600 | $0 | $952,600 |
| 2024 | $9,125 | $934,000 | $0 | $934,000 |
| 2023 | $10,131 | $1,016,100 | $0 | $1,016,100 |
| 2022 | $10,150 | $996,100 | $0 | $996,100 |
| 2021 | $9,666 | $986,300 | $0 | $986,300 |
| 2020 | $9,229 | $976,600 | $0 | $976,600 |
| 2019 | $8,715 | $930,100 | $0 | $930,100 |
| 2018 | $7,732 | $817,300 | $0 | $817,300 |
| 2017 | $7,476 | $756,700 | $0 | $756,700 |
| 2016 | $7,169 | $688,000 | $0 | $688,000 |
| 2015 | $6,679 | $625,400 | $0 | $625,400 |
| 2014 | $6,268 | $550,300 | $0 | $550,300 |
Seller's Agent in 2024
Adam Mundt
Kingston Real Estate & Management
(617) 308-6338
1 in this area
64 Total Sales
Seller's Agent in 2024
The Shulkin Wilk Group
Compass
(781) 365-9954
1 in this area
307 Total Sales
Seller Co-Listing Agent in 2024
Jared Wilk
Compass
(617) 817-3827
1 in this area
62 Total Sales
Buyer's Agent in 2024
Charlie Smith
Gibson Sothebys International Realty
(857) 400-4370
1 in this area
7 Total Sales
T
Buyer's Agent in 2024
Timothy Skelly
Cape and Islands Realty Advisors Inc.
(508) 360-1488
1 in this area
25 Total Sales
Seller's Agent in 2019
Debby Belt
Hammond Residential Real Estate
(617) 731-4644
130 Total Sales
Source: MLS Property Information Network (MLS PIN)
MLS Number: 73296677
APN: BROO-000108-000014-000001
Disclaimer: Certain information contained herein is derived from information provided by parties other than Homes.com. All information provided is deemed reliable, but is not guaranteed to be accurate and should be independently verified.
The property listing data and information, or the Images, set forth herein were provided to MLS Property Information Network, Inc. from third party sources, including sellers, lessors and public records, and were compiled by MLS Property Information Network, Inc. The property listing data and information, and the Images, are for the personal, non-commercial use of consumers having a good faith interest in purchasing or leasing listed properties of the type displayed to them and may not be used for any purpose other than to identify prospective properties which such consumers may have a good faith interest in purchasing or leasing. MLS Property Information Network, Inc. and its subscribers disclaim any and all representations and warranties as to the accuracy of the property listing data and information, or as to the accuracy of any of the Images, set forth herein.
Ask me questions while you tour the home.