
Beth Alford
RE/MAX Properties
(225) 314-8469
136 Total Sales
2 in Wildwood
$186,000 Price Range
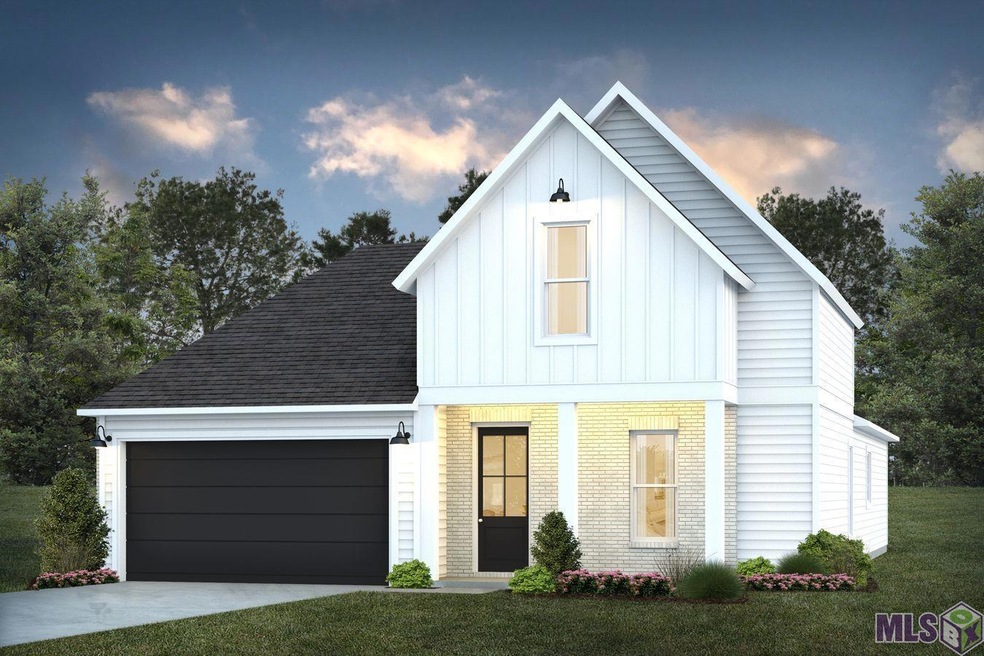

estimated completion date: complete and ready to move in Welcome to our newest community by Alvarez Construction, nestled in the heart of Baton Rouge just off Staring Lane. Our carefully crafted homes boast modern farmhouse exteriors, blending timeless charm with contemporary design. Ranging from 1,718 to 2,428 square feet, our 1 and 2-story residences offer spacious layouts to suit every lifestyle. With a total of 75 homesites upon completion, our community offers a sense of exclusivity and tranquility. Picture-perfect ponds dot the landscape, providing serene views and a peaceful ambiance for residents to enjoy. Step inside to discover interiors designed for modern living. Vinyl-plank flooring graces the main living areas, while bathrooms and utility rooms feature elegant tile accents. Crown molding accents adorn the living spaces and Owner’s suite, adding a touch of sophistication. Our kitchens are a chef’s dream, boasting oversized islands, custom cabinetry, gas cooktops, and luxurious 3 cm granite countertops. Every home includes a WiFi-enabled SmartHome management hub, complete with a wireless security system and exterior security camera for added peace of mind (Three months of alarm monitoring included). The Hookset is a two-story, 2,423 sq ft, 4 bedroom 3 bathroom plan that features an open living area with 10’ ceilings. The kitchen features a large chef's island, a gas stove top and a walk-in pantry. The large owner’s suite has windows to the backyard, an ensuite attached bath with double vanities, a walk-in shower, a separate garden tub, WC, and a spacious walk-in closet. Bedrooms 2 and 3 will share bathroom 2. There is a utility room located across from bedrooms 2 and 3, as well as a linen closet for extra storage. Going upstairs there is your 4th bedroom which also has its own bathroom. Owner is Louisiana Licensed Real Estate Agent.
Last Agent to Sell the Property
RE/MAX Total License #0000058675 Listed on: 07/22/2024
Beth Alford
RE/MAX Properties
(225) 314-8469
136 Total Sales
2 in Wildwood
$186,000 Price Range
Amy Duplessis
eXp Realty
(225) 475-3629
245 Total Sales
3 in Wildwood
$199,900 Price Range
Jonah Mumphrey
Pivot Realty
(225) 577-5378
138 Total Sales
2 in Wildwood
$282,915 Price Range
Bridgette Hardy
Novak Realty, LLC
(225) 529-0732
82 Total Sales
2 in Wildwood
$100,000 Price Range
Ingrid Osuna
Compass - Perkins
(225) 800-4161
88 Total Sales
10 in Wildwood
$235K - $615K Price Range
Cam Pyle
Capital Real Estate
(225) 529-1034
79 Total Sales
7 in Wildwood
$127K - $360K Price Range
We collect this data history from publicly available records. To have your information removed, we recommend requesting removal directly through your county’s website.
| Date | Event | Price | List to Sale | Price per Sq Ft |
|---|---|---|---|---|
| 02/03/2025 02/03/25 | Sold | -- | -- | -- |
| 07/22/2024 07/22/24 | Pending | -- | -- | -- |
| 07/22/2024 07/22/24 | For Sale | $357,900 | -- | $148 / Sq Ft |
We collect this data history from publicly available records. To have your information removed, we recommend requesting removal directly through your county’s website.
| Year | Tax Paid | Tax Assessment Tax Assessment Total Assessment is a certain percentage of the fair market value that is determined by local assessors to be the total taxable value of land and additions on the property. | Land | Improvement |
|---|---|---|---|---|
| 2025 | $4,427 | $297,896 | ||
| 2024 | $4,427 | $289,500 | ||
| 2023 | $4,357 | $281,068 | $0 | $0 |
| 2022 | $4,347 | $272,882 | $0 | $0 |
| 2021 | $4,310 | $264,934 | $0 | $0 |
| 2020 | $4,304 | $261,276 | $0 | $0 |
| 2019 | $4,250 | $255,402 | $0 | $0 |
| 2018 | $4,037 | $250,640 | $0 | $0 |
| 2017 | $4,023 | $245,485 | $0 | $0 |
| 2016 | $4,029 | $240,436 | $0 | $0 |
| 2015 | $4,129 | $238,765 | $0 | $0 |
| 2014 | $4,184 | $236,870 | $0 | $0 |
Seller's Agent in 2025
Carlos Alvarez
RE/MAX
(225) 296-7811
23 in this area
1,318 Total Sales
SS
Buyer's Agent in 2025
Stephen Sommers
1 Percent Lists Premier
(225) 405-9800
27 in this area
156 Total Sales
Source: Greater Baton Rouge Association of REALTORS®
MLS Number: 2024013960
Disclaimer: Certain information contained herein is derived from information provided by parties other than Homes.com. All information provided is deemed reliable, but is not guaranteed to be accurate and should be independently verified.
IDX information is provided exclusively for personal, non-commercial use, and may not be used for any purpose other than to identify prospective properties consumers may be interested in purchasing. Information is deemed reliable but not guaranteed.
Ask me questions while you tour the home.