
Roxanne Schwandt-Knutson
EXP Realty LLC
(920) 666-6830
26 Total Sales
3 in Erb Park
$197K - $341K Price Range
Estimated Value: $293,140
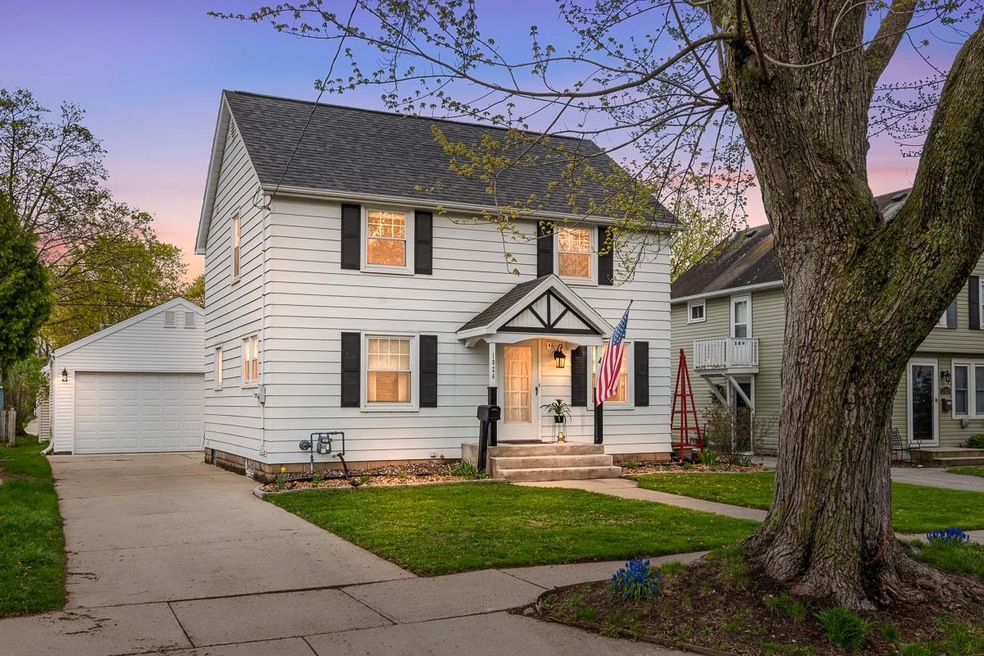
Nestled just minutes from the heart of Downtown Appleton & Erb Park, this charming 1939 built home offers an irresistible blend of convenience & character. Beautiful hardwood floors, crystal rosette style doorknobs, larger wood trim/finishing, & arched doorways are quintessential to the charm & character. Loads of UPDATES - updated electrical, newer windows, newer garage, newer water heater & sump pump, fenced in yard, & MORE! Soo much STORAGE too - from top (attic) to bottom! You don't want to miss out on creating your own story & making new memories!! This home has been Pre-Inspected. The Report is available for informational purposes only. Seller has requested showings to start on Thursday, May 2nd. Please allow 48 hours for binding & no binding on weekends/holidays.
Last Agent to Sell the Property
Coldwell Banker Real Estate Group License #94-83318 Listed on: 04/30/2024
We collect this data history from publicly available records. To have your information removed, we recommend requesting removal directly through your county’s website.
Roxanne Schwandt-Knutson
EXP Realty LLC
(920) 666-6830
26 Total Sales
3 in Erb Park
$197K - $341K Price Range
Stephanie Svanda
Keller Williams Fox Cities
(920) 521-7289
79 Total Sales
2 in Erb Park
$253K - $300K Price Range
Jodi Young
Century 21 Ace Realty
(920) 521-7322
83 Total Sales
2 in Erb Park
$132K - $210K Price Range
Ken Wilson
Real Broker LLC
(920) 525-1579
5 Total Sales
1 in Erb Park
$305,000 Price
Gerry O'Connor
O'Connor Realty Group
(715) 484-9205
226 Total Sales
1 in Erb Park
$161,000 Price
Tom O'Connor
O'Connor Realty Group
(920) 666-6988
114 Total Sales
1 in Erb Park
$250,000 Price
We collect this data history from publicly available records. To have your information removed, we recommend requesting removal directly through your county’s website.
| Date | Buyer | Sale Price | Title Company |
|---|---|---|---|
| $269,900 | New Title Services | ||
| Falasco Kristopher | $102,000 | -- | |
| Federal National Mortgage Association | $126,200 | -- |
We collect this data history from publicly available records. To have your information removed, we recommend requesting removal directly through your county’s website.
| Date | Status | Borrower | Loan Amount |
|---|---|---|---|
| Open | $265,010 |
We collect this data history from publicly available records. To have your information removed, we recommend requesting removal directly through your county’s website.
| Date | Event | Price | List to Sale | Price per Sq Ft | Prior Sale |
|---|---|---|---|---|---|
| 06/12/2024 06/12/24 | Sold | $269,900 | 0.0% | $146 / Sq Ft | |
| 04/30/2024 04/30/24 | For Sale | $269,900 | +164.6% | $146 / Sq Ft | |
| 09/10/2014 09/10/14 | Sold | $102,000 | 0.0% | $77 / Sq Ft | View Prior Sale |
| 09/09/2014 09/09/14 | Pending | -- | -- | -- | |
| 04/23/2014 04/23/14 | For Sale | $102,000 | -- | $77 / Sq Ft |
We collect this data history from publicly available records. To have your information removed, we recommend requesting removal directly through your county’s website.
| Year | Tax Paid | Tax Assessment Tax Assessment Total Assessment is a certain percentage of the fair market value that is determined by local assessors to be the total taxable value of land and additions on the property. | Land | Improvement |
|---|---|---|---|---|
| 2025 | $2,962 | $207,900 | $20,200 | $187,700 |
| 2023 | $3,101 | $207,900 | $20,200 | $187,700 |
| 2022 | $2,710 | $135,700 | $17,200 | $118,500 |
| 2021 | $2,580 | $135,700 | $17,200 | $118,500 |
| 2020 | $2,436 | $128,200 | $17,200 | $111,000 |
| 2019 | $2,352 | $128,200 | $17,200 | $111,000 |
| 2018 | $2,309 | $110,000 | $15,600 | $94,400 |
| 2017 | $2,308 | $110,000 | $15,600 | $94,400 |
| 2016 | $2,041 | $100,000 | $15,600 | $84,400 |
| 2015 | $2,080 | $100,000 | $15,600 | $84,400 |
| 2014 | $2,059 | $100,000 | $15,600 | $84,400 |
| 2013 | $2,554 | $121,900 | $15,600 | $106,300 |
Seller's Agent in 2024
Dawn Quait
Coldwell Banker Real Estate Group
(920) 570-4907
2 in this area
72 Total Sales
Buyer's Agent in 2024
Renee Escamilla
Keller Williams Fox Cities
(920) 558-5292
1 in this area
77 Total Sales
LM
Seller's Agent in 2014
LISTING MAINTENANCE
Century 21 Acre Realty
TH
Buyer's Agent in 2014
Thomas Harrison
Century 21 Ace Realty
Source: REALTORS® Association of Northeast Wisconsin
MLS Number: 50290565
APN: 31-6-1274-00
Disclaimer: Certain information contained herein is derived from information provided by parties other than Homes.com. All information provided is deemed reliable, but is not guaranteed to be accurate and should be independently verified.
Based on information submitted to the MLS GRID. All data is obtained from various sources and may not have been verified by broker or MLS GRID. Supplied Open House Information is subject to change without notice. All information should be independently reviewed and verified for accuracy. Properties may or may not be listed by the office/agent presenting the information. Some IDX listings have been excluded from this website. Copyright REALTORS Association of Northeast Wisconsin MLS, Inc. - All Rights Reserved
Information received from other 3rd parties: All information deemed reliable but not guaranteed and should be independently verified. All properties are subject to prior sale, change, or withdrawal. Neither listing broker nor Ten-X nor RANW MLS shall be responsible for any typographical errors, misinformation, misprints, and shall be held totally harmless.
IDX information is provided exclusively for consumers’ personal, non-commercial use, that it may not be used for any purpose other than to identify prospective properties consumers may be interested in purchasing, and that the data is deemed reliable but is not guaranteed accurate by the MLS.
Based on information submitted to the MLS GRID
Ask me questions while you tour the home.