
Seller's Agent in 2021
Brian Woodward
RE/MAX
(405) 204-3000
2 in this area
190 Total Sales

Estimated Value: $377,000 - $415,462
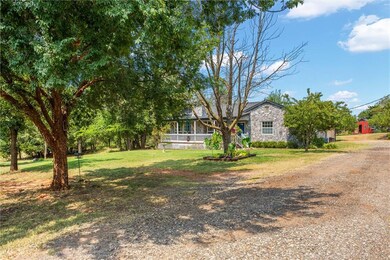
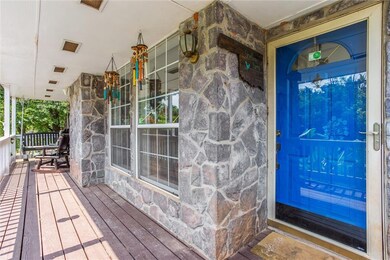
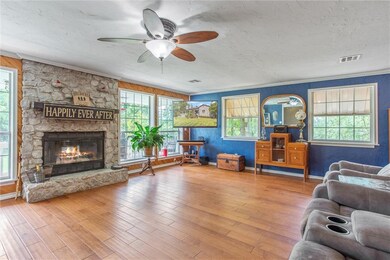
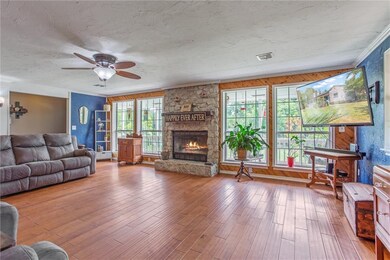
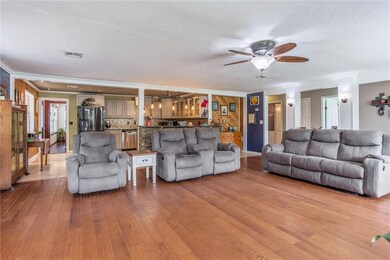
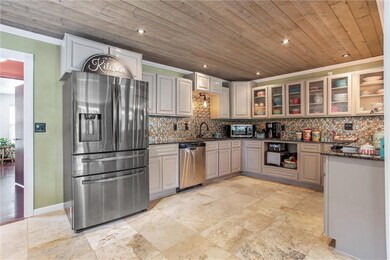
Gorgeous wooded 5 acres (m/l) with a pond! Enjoy your covered front porch perfect for relaxing! This home features a large living room with a stone fireplace and tons of natural light! The living area opens up to the kitchen that features a beautiful backsplash, recessed lighting, granite countertops, stainless steel appliances, and wood-accented ceiling! Master suite features a bathroom with a large walk-in closet & shower. Bedrooms are oversized with great sized closets! The guest bathroom features a jacuzzi tub and walk-in shower. The backyard is amazing! Huge deck with a fantastic view of the backyard! Host your next get-together or just enjoy the Oklahoma sunsets and relax with your family! There is also a barn and chicken coop as well! This home is just off of I-35 & Waterloo with easy access to Edmond/OKC!
Last Agent to Sell the Property
RE/MAX Energy Real Estate License #130570 Listed on: 09/03/2021
We collect this data history from publicly available records. To have your information removed, we recommend requesting removal directly through your county’s website.
We collect this data history from publicly available records. To have your information removed, we recommend requesting removal directly through your county’s website.
| Date | Buyer | Sale Price | Title Company |
|---|---|---|---|
| $330,000 | First American Title | ||
| $223,000 | None Available | ||
| -- | None Available |
We collect this data history from publicly available records. To have your information removed, we recommend requesting removal directly through your county’s website.
| Date | Status | Borrower | Loan Amount |
|---|---|---|---|
| Open | $59,818 | ||
| Open | $280,000 | ||
| Previous Owner | $218,960 |
We collect this data history from publicly available records. To have your information removed, we recommend requesting removal directly through your county’s website.
| Date | Event | Price | List to Sale | Price per Sq Ft | Prior Sale |
|---|---|---|---|---|---|
| 10/22/2021 10/22/21 | Sold | $330,000 | +10.0% | $161 / Sq Ft | |
| 09/04/2021 09/04/21 | Pending | -- | -- | -- | |
| 09/03/2021 09/03/21 | For Sale | $299,900 | +34.5% | $146 / Sq Ft | |
| 07/11/2017 07/11/17 | Sold | $223,000 | +0.9% | $109 / Sq Ft | View Prior Sale |
| 05/12/2017 05/12/17 | Pending | -- | -- | -- | |
| 05/08/2017 05/08/17 | For Sale | $221,000 | -- | $108 / Sq Ft |
We collect this data history from publicly available records. To have your information removed, we recommend requesting removal directly through your county’s website.
| Year | Tax Paid | Tax Assessment Tax Assessment Total Assessment is a certain percentage of the fair market value that is determined by local assessors to be the total taxable value of land and additions on the property. | Land | Improvement |
|---|---|---|---|---|
| 2025 | $4,173 | $39,476 | $6,068 | $33,408 |
| 2024 | $3,768 | $37,596 | $6,068 | $31,528 |
| 2023 | $3,768 | $35,805 | $6,068 | $29,737 |
| 2022 | $3,514 | $35,805 | $6,068 | $29,737 |
| 2021 | $2,432 | $24,638 | $6,068 | $18,570 |
| 2020 | $2,383 | $24,093 | $6,068 | $18,025 |
| 2019 | $2,425 | $24,440 | $6,068 | $18,372 |
| 2018 | $2,357 | $24,440 | $6,068 | $18,372 |
| 2017 | $1,558 | $16,432 | $6,068 | $10,364 |
| 2016 | $1,585 | $16,306 | $6,068 | $10,238 |
| 2014 | $1,217 | $14,790 | $6,068 | $8,722 |
| 2013 | $349 | $5,071 | $1,920 | $3,151 |
Seller's Agent in 2021
Brian Woodward
RE/MAX
(405) 204-3000
2 in this area
190 Total Sales
Buyer's Agent in 2021
Marcy Dodd
Hive Real Estate
(405) 361-4869
2 in this area
51 Total Sales
Seller's Agent in 2017
Peggy Rose
Coldwell Banker Select
(405) 410-8671
107 Total Sales
Source: MLSOK
MLS Number: 974128
APN: 420021698
Disclaimer: Certain information contained herein is derived from information provided by parties other than Homes.com. All information provided is deemed reliable, but is not guaranteed to be accurate and should be independently verified.
All data is obtained from various sources and may not have been verified by broker or MLS GRID. Supplied Open House Information is subject to change without notice. All information should be independently reviewed and verified for accuracy. Properties may or may not be listed by the office/agent presenting the information. Some IDX listings have been excluded from this website. IDX information is provided exclusively for personal, non-commercial use, and may not be used for any purpose other than to identify prospective properties consumers may be interested in purchasing.
Information is deemed reliable but not guaranteed.
This information is not verified for authenticity or accuracy, is not guaranteed and may not reflect all real estate activity in the market.
Copyright 2026 MLSOK, Inc. All rights reserved.
Listings courtesy of MLSOK as distributed by MLS GRID.
Based on information submitted to the MLS GRID
Ask me questions while you tour the home.