NOT LISTED FOR SALE
2 Beds
2 Baths
1,588 Sq Ft
8,000 Sq Ft Lot

Sale Details

Date Sold: October 7, 2024

Last sale price $240,000 $151 Per Sq Ft

9 Days on Market

Highlights

  • 30 Feet of Waterfront
  • 0.18 Acre Lot
  • Outdoor Living Area
  • Active Adult
  • Main Floor Bedroom
  • Community Pool

About This Home

As of October 2024

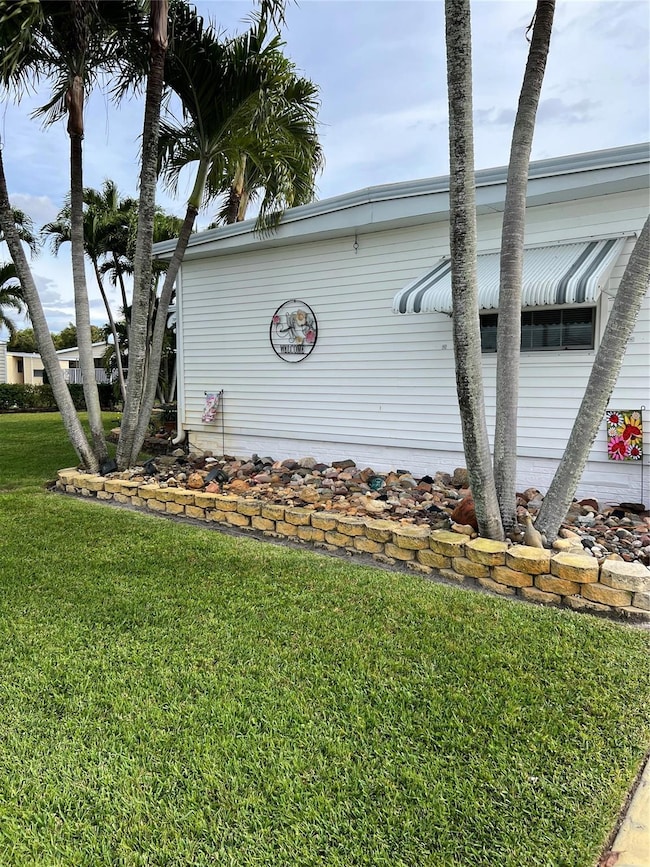
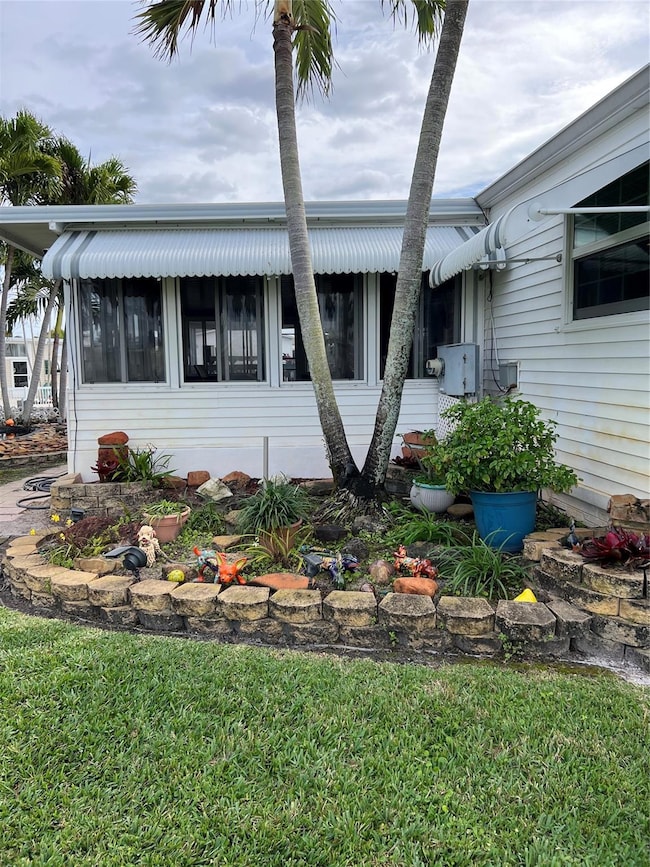
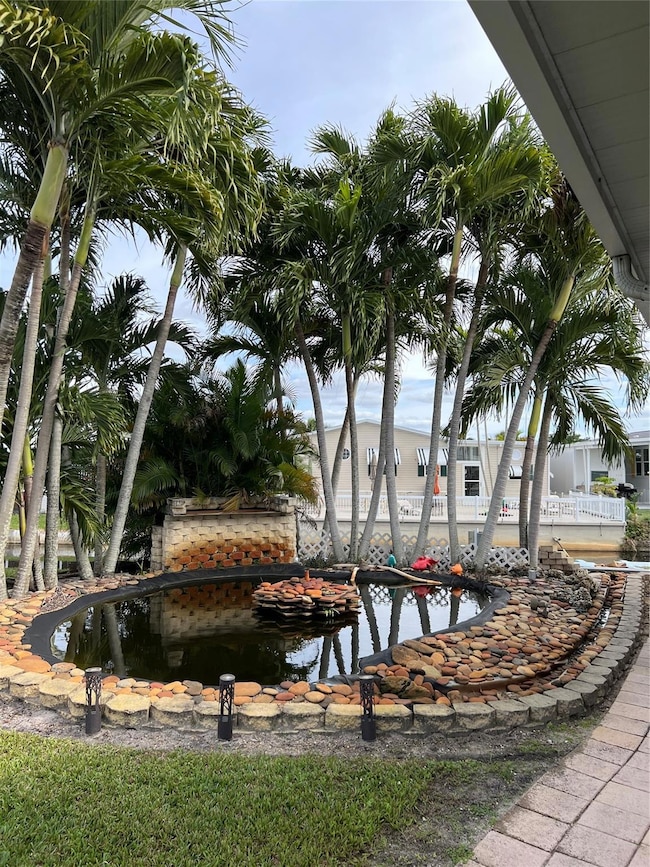
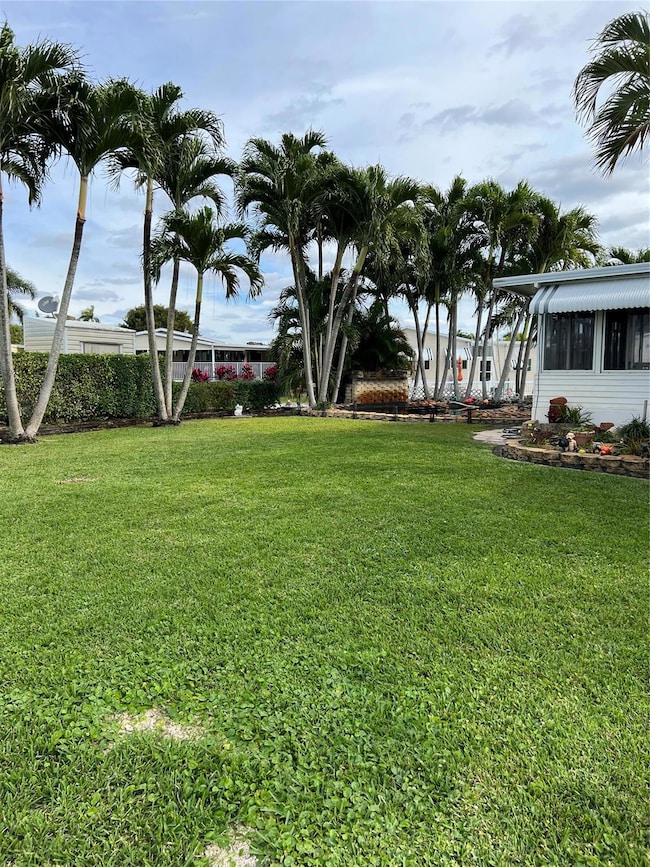
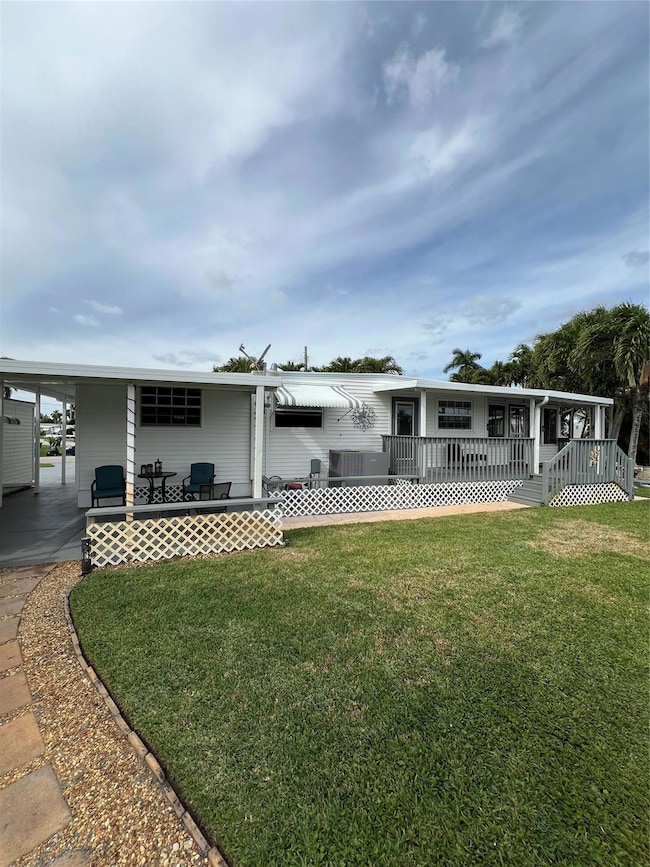
Welcome to Park City Estates. An adult community in Davie where YOU OWN THE LAND! This home is well maintained and located on a double lot on the canal. Over 1500 Sq feet. Newer A/C, refrigerator and pump for pond. Plenty of driveway parking. Peaceful backyard with 2 covered patios, dock and canal for relaxing. Bring your fishing pole and golf cart for easy access around Park City. Multiple pools to enjoy along with other activities. Close to Publix, restaurants, Paragon Theater, hospitals and more! Easy highway access! Golf course just around the corner. Low HOA, pets ok with approval, NO leasing the first year of ownership. This property does not qualify for financing due to age, CASH only. Call now for more information and a private showing.

Last Agent to Sell the Property

Tami Stogner

Llinas Realty Group, Inc License #551679 Listed on: 07/11/2024

Last Buyer's Agent

Tami Stogner

Llinas Realty Group, Inc License #551679 Listed on: 07/11/2024

Property Details

Home Type

  • Mobile/Manufactured

Est. Annual Taxes

  • $1,794

Year Built

  • Built in 1968

Lot Details

  • 8,000 Sq Ft Lot
  • 30 Feet of Waterfront
  • Home fronts a canal
  • West Facing Home

HOA Fees

  • $240 Monthly HOA Fees

Home Design

  • Entry on the 1st floor

Interior Spaces

  • 1,588 Sq Ft Home
  • 1-Story Property
  • Ceiling Fan
  • Fireplace
  • Blinds
  • Combination Dining and Living Room

Kitchen

  • Breakfast Area or Nook
  • Oven
  • Gas Range
  • Microwave
  • Ice Maker
  • Dishwasher

Flooring

  • Laminate
  • Ceramic Tile

Bedrooms and Bathrooms

  • 2 Main Level Bedrooms
  • Walk-In Closet
  • 2 Full Bathrooms
  • Separate Shower in Primary Bathroom

Laundry

  • Dryer
  • Washer

Parking

  • 2 Open Parking Spaces
  • 1 Carport Space
  • Driveway

Outdoor Features

  • Balcony
  • Outdoor Living Area
  • Outbuilding
  • Porch

Utilities

  • Central Air
  • No Heating
  • Electric Water Heater
  • Water Purifier
  • Water Softener
  • Cable TV Available

Listing and Financial Details

  • Assessor Parcel Number 504116020300

Community Details

Overview

  • Active Adult
  • Association fees include common areas
  • Park City Sec Two 56 25 B Subdivision

Recreation

  • Community Pool

Pet Policy

  • Breed Restrictions

Property Details

Home Type

Mobile/Manufactured

Est. Annual Taxes

$1,794

Year Built

Built in 1968

Lot Details

8,000 Sq Ft Lot

HOA Fees

$240 per month

Listing Details

  • Prop. Type: Residential
  • Property Sub Type: Mobile Home
  • Property Sub Type Additional: Mobile Home
  • Directions: Located on the corner of Pine Island Road and ST ROAD 84.
  • Year Built: 1968
  • Architectural Style: Mobile Home
  • Carport Y N: Yes
  • Entry Level: 1
  • Unit Levels: One
  • New Construction: No
  • Building Stories: 1
  • DelayedMarketingYN: No
  • Special Features: VirtualTour
  • Stories: 1

Interior Features

  • Interior Amenities: Bedroom on Main Level, Breakfast Area, Living/Dining Room, Separate Shower, Walk-In Closet(s)
  • Main Level Bedrooms: 2
  • Appliances: Dryer, Dishwasher, Electric Range, Electric Water Heater, Gas Range, Ice Maker, Microwave, Oven, Refrigerator, Water Softener, Water Heater, Water Purifier, Washer
  • Full Bathrooms: 2
  • Total Bedrooms: 2
  • Entry Location: First Floor Entry,Walk-In Closets
  • Fireplace: Yes
  • Flooring: Ceramic Tile, Laminate
  • Living Area: 1588.0
  • Stories: 1
  • Window Features: Blinds

Exterior Features

  • Exterior Features: Balcony, Outdoor Living Area
  • Road Frontage Type: Waterfront
  • Lot Features: < 1/4 Acre
  • Pool Features: Association
  • Pool Private: No
  • Waterfront Features: Canal Front, Other
  • Waterfront: Yes
  • Direction Faces: West
  • Other Structures: Outbuilding
  • Patio And Porch Features: Porch, Balcony
  • Property Condition: Resale
  • Roof: Other

Garage/Parking

  • Covered Parking Spaces: 1.0
  • Open Parking Spaces: 2.0
  • Carport Spaces: 1.0
  • Garage Yn: No
  • Parking Features: Driveway

Utilities

  • Cooling: Central Air, Ceiling Fan(s)
  • Cooling Y N: Yes
  • Heating: None
  • Heating Yn: No
  • Sewer: Public Sewer
  • Utilities: Cable Available
  • Water Source: Public

Condo/Co-op/Association

  • Association Fee: 240.0
  • Pets Allowed: Yes
  • Community Features: Home Owners Association
  • Senior Community: Yes
  • Amenities: Pool
  • Association Fee Frequency: Monthly
  • Association: Yes
  • Pets Allowed: Breed Restrictions, Yes

Fee Information

  • Association Fee Includes: Common Areas

Lot Info

  • Parcel #: 504116020300
  • Lot Size Acres: 0.18
  • Lot Size Sq Ft: 7840.8
  • Mobile Dim Units: Feet
  • Zoning: R-1T

Tax Info

  • Tax Year: 2023
  • Tax Annual Amount: 1794.0

Ownership History

We collect this data history from publicly available records. To have your information removed, we recommend requesting removal directly through your county’s website.

Date Name Owned For Owner Type

Purchase Details

Closed on
Sep 11, 2025
Sold by
Bought by

Purchase Details

Listed on
Jul 11, 2024
Closed on
Oct 7, 2024
Sold by
Bought by
Seller's Agent
Tami Stogner
Llinas Realty Group, Inc
Buyer's Agent
Tami Stogner
Llinas Realty Group, Inc
List Price
$259,000
Sold Price
$240,000
Premium/Discount to List
-$19,000
-7.34%
Views
20

Purchase Details

Closed on
Oct 29, 2021
Sold by
Bought by

Purchase Details

Closed on
Mar 15, 2006
Sold by
Bought by

Home Financials for this Owner

Home Financials are based on the most recent Mortgage that was taken out on this home.
Original Mortgage
$37,110
Interest Rate
8%
Mortgage Type
New Conventional

Purchase Details

Closed on
Jun 20, 2005
Sold by
Bought by

Home Financials for this Owner

Home Financials are based on the most recent Mortgage that was taken out on this home.
Original Mortgage
$40,000
Interest Rate
5.54%
Mortgage Type
Seller Take Back
Source: Public Records
Create a Home Valuation Report for This Property
The Home Valuation Report is an in-depth analysis detailing your home's value as well as a comparison with similar homes in the area

Home Values in the Area

Source: Public Records

Average Home Value in this Area


Source: Public Records

Purchase History

We collect this data history from publicly available records. To have your information removed, we recommend requesting removal directly through your county’s website.

Date Buyer Sale Price Title Company
-- None Listed On Document
$240,000 Micasa Title Services
-- Accommodation
-- Attorney
$40,000 --
Source: Public Records

Mortgage History

We collect this data history from publicly available records. To have your information removed, we recommend requesting removal directly through your county’s website.

Date Status Borrower Loan Amount
Previous Owner $37,110
Previous Owner $40,000
Source: Public Records

Property History

We collect this data history from publicly available records. To have your information removed, we recommend requesting removal directly through your county’s website.

Date Event Price List to Sale Price per Sq Ft
10/07/2024 10/07/24 Sold $240,000 -7.3% $151 / Sq Ft
07/10/2024 07/10/24 For Sale $259,000 -- $163 / Sq Ft
Source: BeachesMLS (Greater Fort Lauderdale)

Tax History

We collect this data history from publicly available records. To have your information removed, we recommend requesting removal directly through your county’s website.

Year Tax Paid Tax Assessment Tax Assessment Total Assessment is a certain percentage of the fair market value that is determined by local assessors to be the total taxable value of land and additions on the property. Land Improvement
2026 $1,533 $91,940
2025 $5,017 $214,670 $60,000 $154,670
2024 $1,794 $214,670 $60,000 $154,670
2023 $1,794 $102,420 $0 $0
2022 $1,666 $99,440 $0 $0
2021 $1,586 $96,550 $0 $0
2020 $1,282 $95,220 $0 $0
2019 $1,251 $93,080 $0 $0
2018 $1,200 $91,350 $0 $0
2017 $1,160 $89,480 $0 $0
2016 $1,138 $87,640 $0 $0
2015 $1,135 $87,040 $0 $0
2014 $902 $75,150 $0 $0
2013 -- $74,040 $32,000 $42,040
Source: Public Records

Agents Affiliated with this Home

  • Section Image
See All Agents

Map

Source: BeachesMLS (Greater Fort Lauderdale)

MLS Number: F10450296

BeachesMLS (Greater Fort Lauderdale)
Your Personal Tour Guide

Ask me questions while you tour the home.