
Majdey Taye
RE/MAX Transitions
(440) 517-5288
281 Total Sales
1 in Bainbridge
$365,000 Price


Estimated Value: $602,000 - $673,939
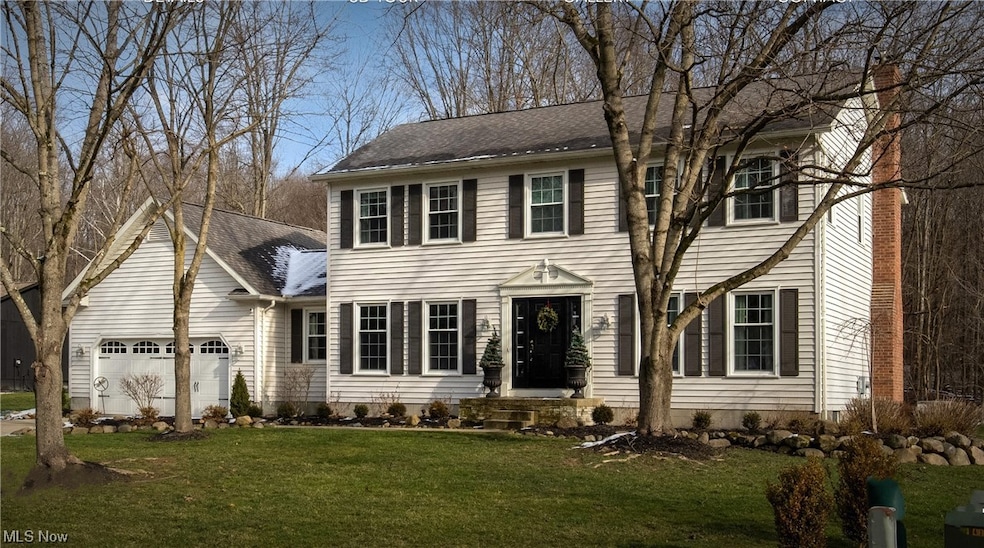
Step into timeless elegance with this meticulously updated Georgian center hall colonial! From the moment you cross the threshold, warmth and sophistication envelop you. Gleaming refinished hardwoods flow beneath freshly painted walls, while new lighting, including a show stopping dining room chandelier, sets the stage for refined living. But the heart of this home lies in the kitchen, a culinary haven reimagined for the modern entertainer. GE Cafe appliances shine against stunning quartzite countertops, while soft-close cabinetry and a built-in beverage chiller whisper luxury. New French doors lead to a charming deck, seamlessly extending your living space outdoors. Gone are the days of compartmentalized living. A thoughtfully removed wall creates an open-concept haven, where the light-drenched living room invites cozy gatherings. Custom built-in bookcases flank a fireplace adorned with a bespoke mantel, transforming the space into a sanctuary of elegance and function. Updated molding and paint in the dining room elevate it to a place where dinner parties will become a cherished tradition. The first floor offers even more. An office/flex room, ready to morph into a playroom, second living area, or dedicated workspace, allows endless possibilities. A modern powder room and a stylish laundry room, complete with new washer and dryer, ensure everyday convenience.
Ascend the stairs to discover three freshly painted bedrooms and a beautifully remodeled full bath, perfect for family or guests. But the true retreat awaits you in the stunning primary suite. Picture waking up bathed in sunlight streaming through south-facing windows, your bed luxuriously centered between them. The ensuite is a spa-like oasis, boasting a double-sink vanity, stunning ceramic flooring, and a walk-in shower with all the modern bells and whistles. Extensive updates, from a 2022 HVAC system to a 2017 roof, ensure peace of mind. See supplements for full list of updates that make it move-in ready.
Last Agent to Sell the Property
EXP Realty, LLC. Brokerage Email: barb.brown@exprealty.com 216-513-7744 License #2019003213 Listed on: 01/17/2024
Last Buyer's Agent
Non-Member Non-Member
Non-Member License #9999
We collect this data history from publicly available records. To have your information removed, we recommend requesting removal directly through your county’s website.
Majdey Taye
RE/MAX Transitions
(440) 517-5288
281 Total Sales
1 in Bainbridge
$365,000 Price
Amy McDougald - Eckard
Keller Williams Chervenic Rlty
(234) 405-4910
187 Total Sales
5 in Bainbridge
$200K - $608K Price Range
Mike Vara
Platinum Real Estate
(440) 530-9822
114 Total Sales
1 in Bainbridge
$445,000 Price
Nicole Guizzotti
EXP Realty, LLC.
(216) 304-3495
91 Total Sales
1 in Bainbridge
$600,000 Price
Kathryn Fawcett
Engel & Völkers Distinct
(216) 259-8813
138 Total Sales
2 in Bainbridge
$457K - $753K Price Range
Ann Blair
RE/MAX Rising
(216) 999-5713
292 Total Sales
4 in Bainbridge
$300K - $565K Price Range
We collect this data history from publicly available records. To have your information removed, we recommend requesting removal directly through your county’s website.
| Date | Buyer | Sale Price | Title Company |
|---|---|---|---|
| $640,000 | None Listed On Document | ||
| -- | Ohio Real Title | ||
| -- | Landsel Title Agency Inc | ||
| -- | -- | ||
| $142,700 | -- |
We collect this data history from publicly available records. To have your information removed, we recommend requesting removal directly through your county’s website.
| Date | Status | Borrower | Loan Amount |
|---|---|---|---|
| Open | $589,000 | ||
| Previous Owner | $479,750 | ||
| Previous Owner | $90,000 | ||
| Previous Owner | $172,000 | ||
| Previous Owner | $85,000 | ||
| Previous Owner | $200,000 | ||
| Previous Owner | $72,000 | ||
| Previous Owner | $269,800 | ||
| Previous Owner | $100,000 | ||
| Previous Owner | $28,432 | ||
| Previous Owner | $140,000 |
We collect this data history from publicly available records. To have your information removed, we recommend requesting removal directly through your county’s website.
| Date | Event | Price | List to Sale | Price per Sq Ft | Prior Sale |
|---|---|---|---|---|---|
| 07/09/2024 07/09/24 | Sold | $620,000 | -4.6% | $184 / Sq Ft | |
| 05/03/2024 05/03/24 | Pending | -- | -- | -- | |
| 04/01/2024 04/01/24 | Price Changed | $649,900 | -1.5% | $192 / Sq Ft | |
| 03/19/2024 03/19/24 | Price Changed | $659,900 | -3.7% | $195 / Sq Ft | |
| 03/07/2024 03/07/24 | For Sale | $685,000 | +10.5% | $203 / Sq Ft | |
| 02/20/2024 02/20/24 | Off Market | $620,000 | -- | -- | |
| 01/17/2024 01/17/24 | For Sale | $685,000 | +29.2% | $203 / Sq Ft | |
| 06/10/2022 06/10/22 | Sold | $530,000 | +17.8% | $157 / Sq Ft | View Prior Sale |
| 05/12/2022 05/12/22 | Pending | -- | -- | -- | |
| 05/09/2022 05/09/22 | For Sale | $449,900 | -- | $133 / Sq Ft |
We collect this data history from publicly available records. To have your information removed, we recommend requesting removal directly through your county’s website.
| Year | Tax Paid | Tax Assessment Tax Assessment Total Assessment is a certain percentage of the fair market value that is determined by local assessors to be the total taxable value of land and additions on the property. | Land | Improvement |
|---|---|---|---|---|
| 2025 | $7,244 | $135,000 | $24,960 | $110,040 |
| 2024 | $7,267 | $135,000 | $24,960 | $110,040 |
| 2023 | $7,213 | $135,000 | $24,960 | $110,040 |
| 2022 | $5,617 | $91,880 | $17,470 | $74,410 |
| 2021 | $5,635 | $91,880 | $17,470 | $74,410 |
| 2020 | $5,789 | $91,880 | $17,470 | $74,410 |
| 2019 | $5,401 | $78,970 | $17,470 | $61,500 |
| 2018 | $5,399 | $78,970 | $17,470 | $61,500 |
| 2017 | $5,401 | $78,970 | $17,470 | $61,500 |
| 2016 | $5,628 | $80,680 | $18,970 | $61,710 |
| 2015 | $5,001 | $80,680 | $18,970 | $61,710 |
| 2014 | $5,001 | $80,680 | $18,970 | $61,710 |
| 2013 | $5,039 | $80,680 | $18,970 | $61,710 |
Seller's Agent in 2024
Barb Brown
EXP Realty, LLC.
(216) 513-7744
71 Total Sales
N
Buyer's Agent in 2024
Non-Member Non-Member
Non-Member
Seller's Agent in 2022
Laurel Worley Heater
Howard Hanna
(440) 829-0602
192 Total Sales
Seller Co-Listing Agent in 2022
Kristen Worley Thalman
Howard Hanna
(440) 829-0602
96 Total Sales
Source: MLS Now
MLS Number: 5010793
APN: 02-056097
Disclaimer: Certain information contained herein is derived from information provided by parties other than Homes.com. All information provided is deemed reliable, but is not guaranteed to be accurate and should be independently verified.
IDX information is provided exclusively for personal, non-commercial use, and may not be used for any purpose other than to identify prospective properties consumers may be interested in purchasing. Information is deemed reliable but not guaranteed.
Ask me questions while you tour the home.