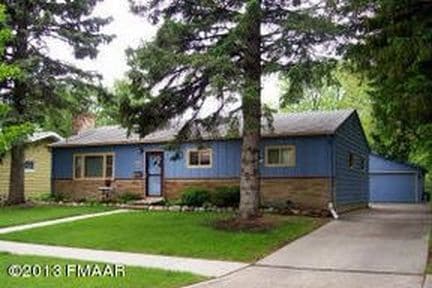
1825 14th St S Fargo, ND 58103
Lewis and Clark NeighborhoodAbout This Home
[Price REDUCED]
Spacious 3-Bedroom, 2-Bath Single-Story Home with Open Basement and Outdoor Features
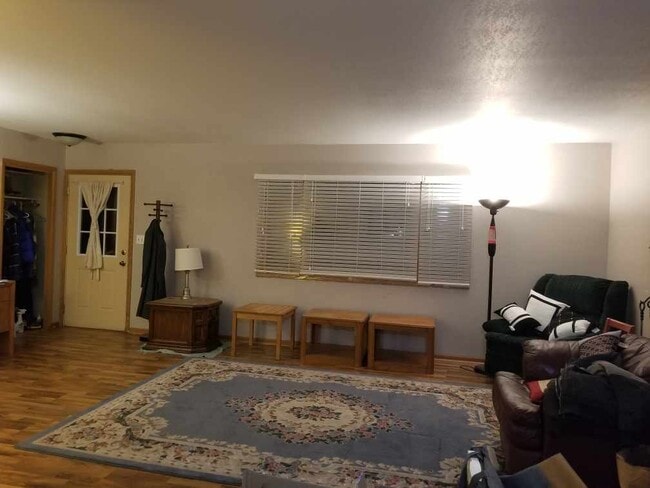
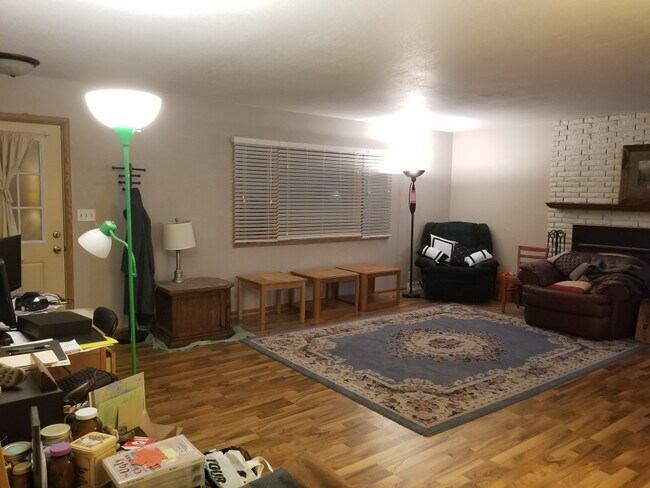
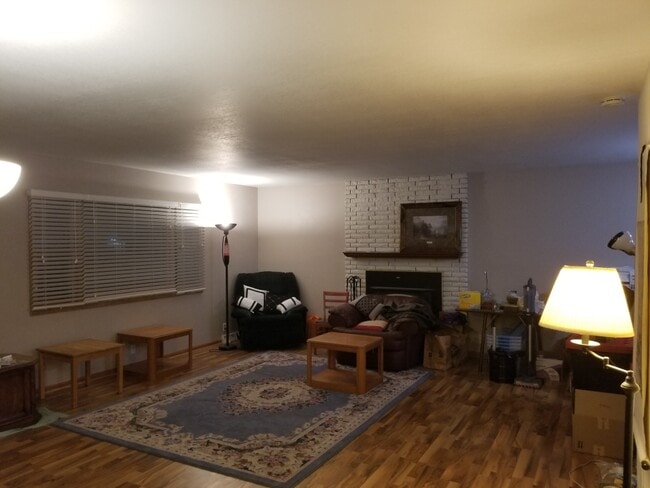
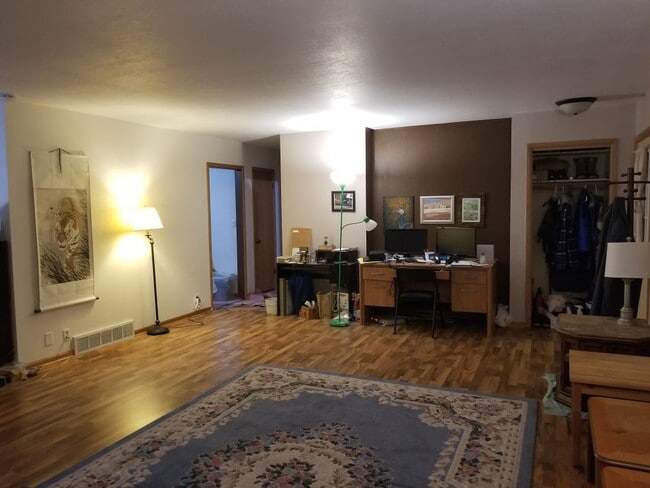
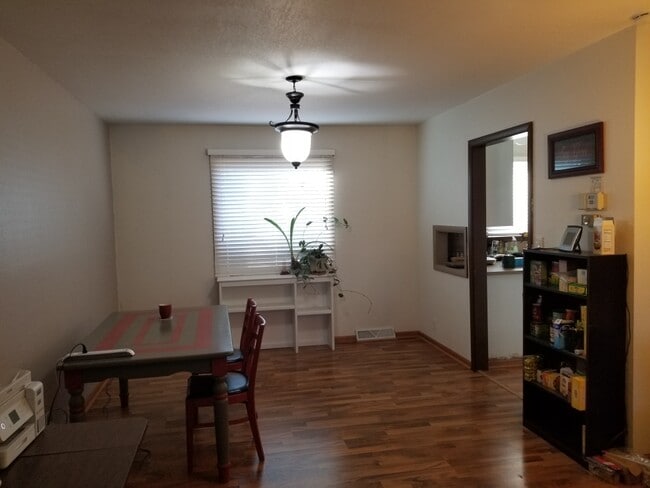
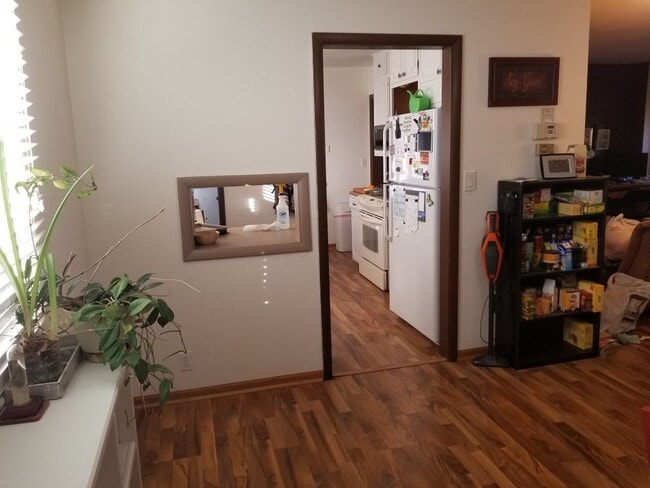
This well-maintained 2,600 sq ft single-story home offers 3 bedrooms and 2 bathrooms, along with an open-concept main level that connects the living room, dining area, and kitchen. Large windows provide natural light and a clear view into the fully fenced backyard, which is edged for a flower garden and features a built-up firepit perfect for cozy evenings outdoors.
Located at 1825 14th St S in Fargo, ND, this home is situated in a quiet residential neighborhood with excellent proximity to everything you need. Enjoy quick access to major transit routes, making commuting throughout Fargo-Moorhead easy and efficient. Just minutes away, you'll find popular dining spots, grocery stores, shopping centers (including West Acres Mall), parks, and recreational facilities.
The property includes a generously sized two-stall garage that is extra deep and extra wide, offering ample storage and workspace potential. Additional parking and a storage shed are located behind the garage for added convenience.
The open basement is mostly unfinished, offering an abundance of storage space or potential for future customization. Recent upgrades include a bathroom remodel, new air conditioning system, microwave, and dishwasher, ensuring modern comfort and efficiency.
With spacious living areas, practical upgrades, and well-designed outdoor amenities, this home is ideal for renters seeking comfort, flexibility, and room to grow.
Renter pays for all other utilities. Lease options include 1 year or 2 years. The renter is required to maintain the lawn during the growing season.

House Details
Property Information
- Built in 1958
- 1 unit
House Features
- Air Conditioning
- Storage Space
- Washer/Dryer Hookup
- Heating
- Ceiling Fans
- High Speed Internet Access
- Tub/Shower
- Wi-Fi
- Handrails
Shared Community
- Storage Space
Outdoor Features
- Lawn
Kitchen Features & Appliances
- Dishwasher
- Microwave
- Kitchen
Model Details
- Basement
- Dining Room
Fees and Policies
The fees below are based on community-supplied data and may exclude additional fees and utilities. Use the Rent Estimate Calculator to determine your monthly and one-time costs based on your requirements.
Property Fee Disclaimer: Based on community-supplied data and independent market research. Subject to change without notice. May exclude fees for mandatory or optional services and usage-based utilities.
Map
Property History
We collect this data history from publicly available records. To have your information removed, we recommend requesting removal directly through your county’s website.
| Date | Event | Price | List to Sale | Price per Sq Ft |
|---|---|---|---|---|
| 08/09/2026 08/09/26 | For Rent | $1,850 | 0.0% | -- |
| 11/30/2025 11/30/25 | Off Market | $1,850 | -- | -- |
| 11/10/2025 11/10/25 | Price Changed | $1,850 | -5.1% | $1 / Sq Ft |
| 11/04/2025 11/04/25 | Price Changed | $1,950 | 0.0% | $1 / Sq Ft |
| 11/04/2025 11/04/25 | For Rent | $1,950 | +5.4% | -- |
| 07/24/2025 07/24/25 | Off Market | $1,850 | -- | -- |
| 07/15/2025 07/15/25 | For Rent | $1,850 | -- | -- |
- 1824 14th St S
- 1809 13 1 2 St S
- 1818 16th St S
- 1850 16th St S
- 1917 15th St S
- 1630 14th St S
- 1617 14th St S
- 1805 17th St S
- 2312 15th St S Unit C14
- 1542 13 1 2 St S
- 1618 17th St S
- 1522 13 1 2 St S
- 1533 16th St S
- 1507 14th St S
- 1908 20th Ave S
- 1510 16 1 2 St S
- 1541 9th St S
- 2308 10th St S
- 1711 7th St S
- 2326 20th Ave S Unit 13
- 1708 20th Ave S Unit 1710
- 1502-1534 17th St S
- 2001 23rd St S Unit 2001-103
- 2001 23rd St S Unit 2001-102
- 1920 21st Ave S
- 2540 14th St S
- 2321-20 1 2 20 1 2 Ave S Unit 2321-302
- 1321 14th St S Unit 2
- 2641 15th St S
- 2601 18th St S
- 1538 27th Ave S
- 2728-2924 15th Ave S
- 2542 Villa Dr S
- 2801 23rd Ave SW
- 2211 11th Ave S
- 3001- 3217 23rd Ave S
- 702 21st St S Unit 3
- 3079 22nd St S
- 1445 W Gateway Cir S
- 618 23rd St S
Ask me questions while you tour the home.