1825 E 170 N Rexburg, ID 83440
Rexburg AreaEstimated payment $3,658/month
Highlights
- RV Access or Parking
- Corner Lot
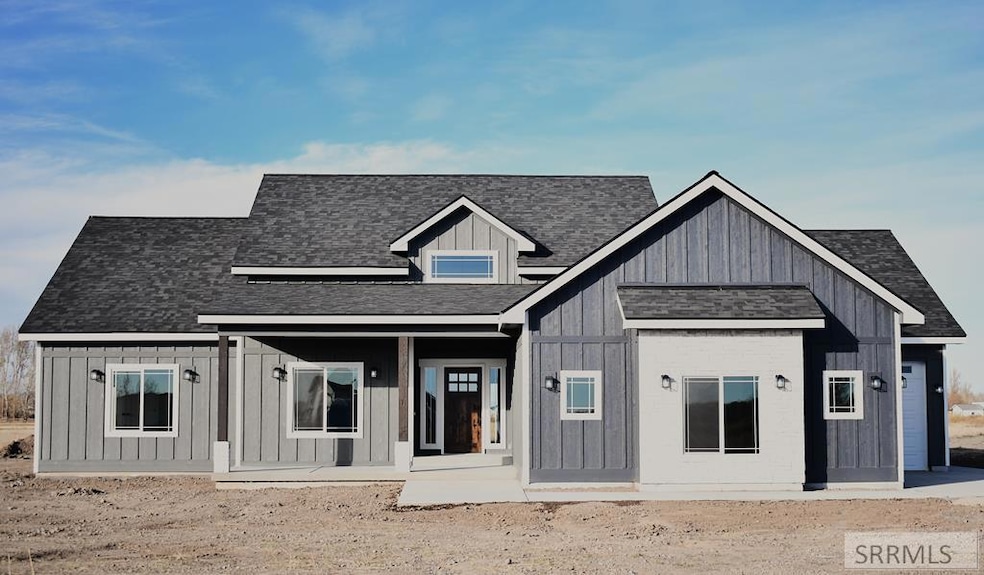
- Covered Patio or Porch
- Mountain View
- Mud Room
- 3 Car Attached Garage
About This Home
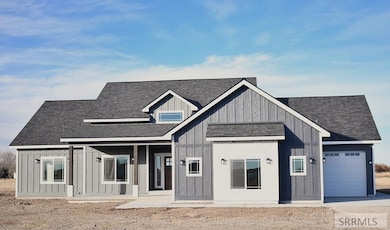
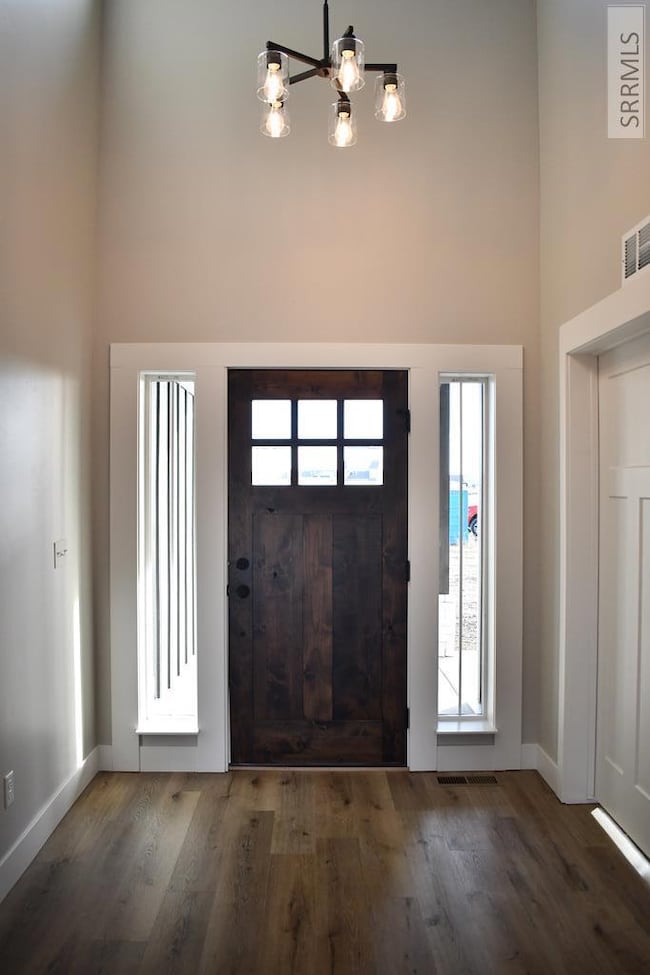
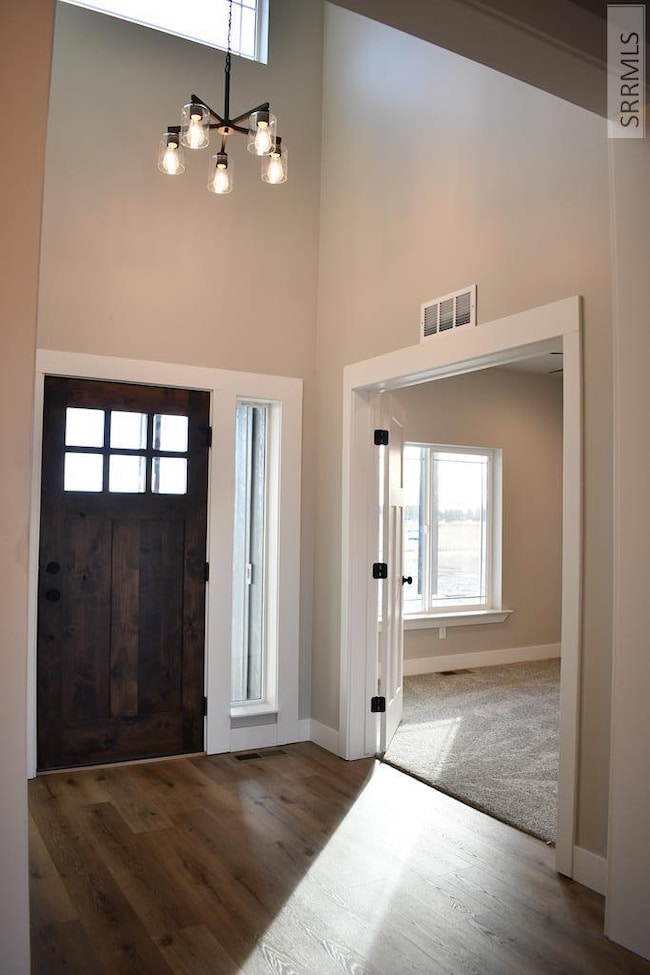
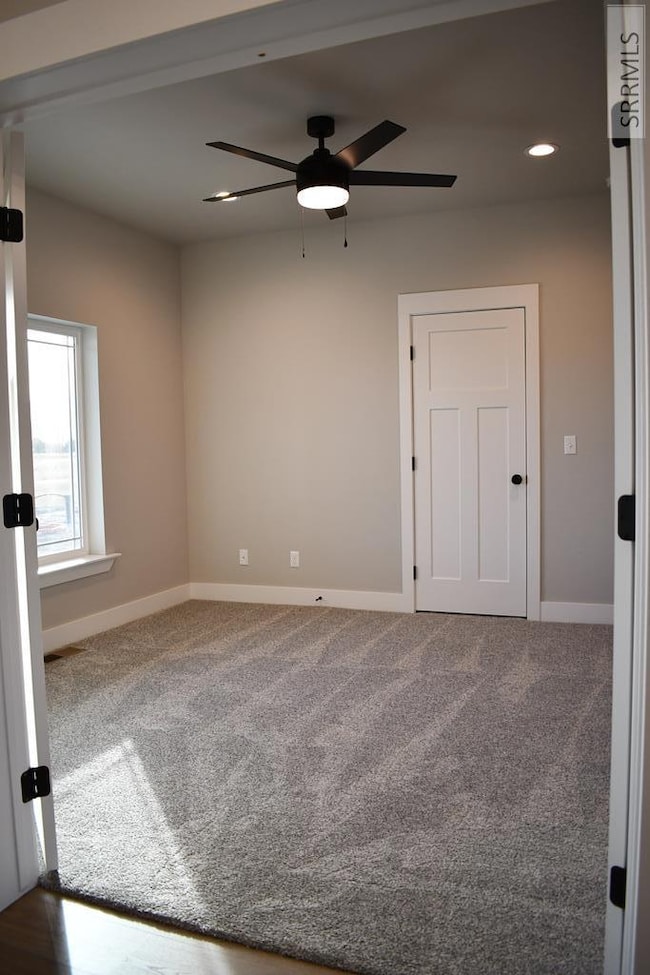
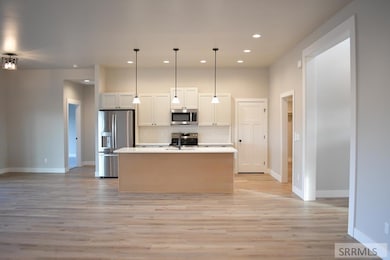
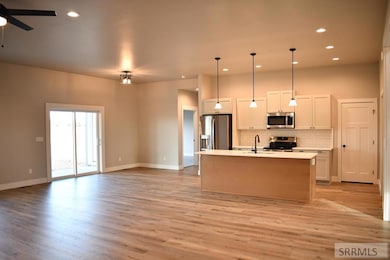
4-bedroom 2-bath beautiful custom-built home on 2.44 acres with stunning views of the Teton Mountains. Kitchen has quartz counter tops with a large island, stainless steel appliances and a built-in trash bin. Floor plan is very open with a woodstove in the living room. Lamanite wood flooring throughout the house, and carpet in the bedrooms. 4th bedroom can serve as a bedroom or office/den room. Large master bedroom with a master bathroom that has a walk in shower, large soaker tub, double vanity, separate toilet room, and nice walk-in closet. Both front and back porches are covered. 3 car garage with a long third bay. There is plenty of room here for all you toys. Country living at its finest. Recreation just minutes away from your home.
Home Details
Home Type
- Single Family
Est. Annual Taxes
- $453
Year Built
- Built in 2025
Lot Details
- 2.44 Acre Lot
- Rural Setting
- Corner Lot
- Level Lot
Parking
- 3 Car Attached Garage
- Garage Door Opener
- Open Parking
- RV Access or Parking
Home Design
- Frame Construction
- Lap Siding
- Concrete Perimeter Foundation
- Stone
Interior Spaces
- 2,104 Sq Ft Home
- 1-Story Property
- Central Vacuum
- Ceiling Fan
- Wood Burning Fireplace
- Mud Room
- Mountain Views
- Laundry Room
Kitchen
- Electric Range
- Microwave
- Dishwasher
- Disposal
Flooring
- Carpet
- Laminate
Bedrooms and Bathrooms
- 4 Bedrooms
- Walk-In Closet
- 2 Full Bathrooms
Outdoor Features
- Covered Patio or Porch
Schools
- Central 322El Elementary School
- Sugar Salem 322Jh Middle School
- Sugar Salem 322Hs High School
Utilities
- Central Air
- Heat Pump System
- Irrigation Water Rights
- Well
- Electric Water Heater
- Private Sewer
Community Details
- Property has a Home Owners Association
- Built by Phillips Construction Llc
- Teton Homestead Subdivision
Map
Property History
We collect this data history from publicly available records. To have your information removed, we recommend requesting removal directly through your county’s website.
| Date | Event | Price | List to Sale | Price per Sq Ft |
|---|---|---|---|---|
| 06/13/2026 06/13/26 | Pending | -- | -- | -- |
| 05/21/2026 05/21/26 | Price Changed | $659,900 | -0.8% | $314 / Sq Ft |
| 04/29/2026 04/29/26 | Price Changed | $665,000 | -2.2% | $316 / Sq Ft |
| 03/04/2026 03/04/26 | Price Changed | $679,900 | -1.4% | $323 / Sq Ft |
| 11/11/2025 11/11/25 | For Sale | $689,900 | -- | $328 / Sq Ft |
Source: Snake River Regional MLS
MLS Number: 2180690

APN: RP-005420010220
Disclaimer: Certain information contained herein is derived from information provided by parties other than Homes.com. All information provided is deemed reliable, but is not guaranteed to be accurate and should be independently verified.
Copyright Snake River MLS. All rights reserved. Information is deemed reliable but not guaranteed.
- 1814 Morning View Dr
- 202 Fort Henry Loop
- TBD Fort Henry Loop
- Lot 1 Bl 3 Trapper Ln
- 355 W 4650 N
- 1984 E 183 N
- LOT 1 E 350 N
- 3735 Hirschi Loop
- 3820 Hirschi Loop
- 5000 E N
- 3625 N 2000 W
- 2140 E 200 N
- 1956 W 3000 N
- 23 N Front St
- LOT B3-L13 Vesta Way
- LOT B3-L7 Sweetgrass Ln
- LOT B3-L8 Vesta Way
- LOT B3-L12 Vesta Way
- LOT B3-L5 Sweetgrass Ln
- LOT B3-L3 Sweetgrass Ln
Ask me questions while you tour the home.