
Seth Larson
Real
(720) 800-0280
44 Total Sales
1 in Superior
$855,000 Price


Estimated Value: $308,000 - $348,000
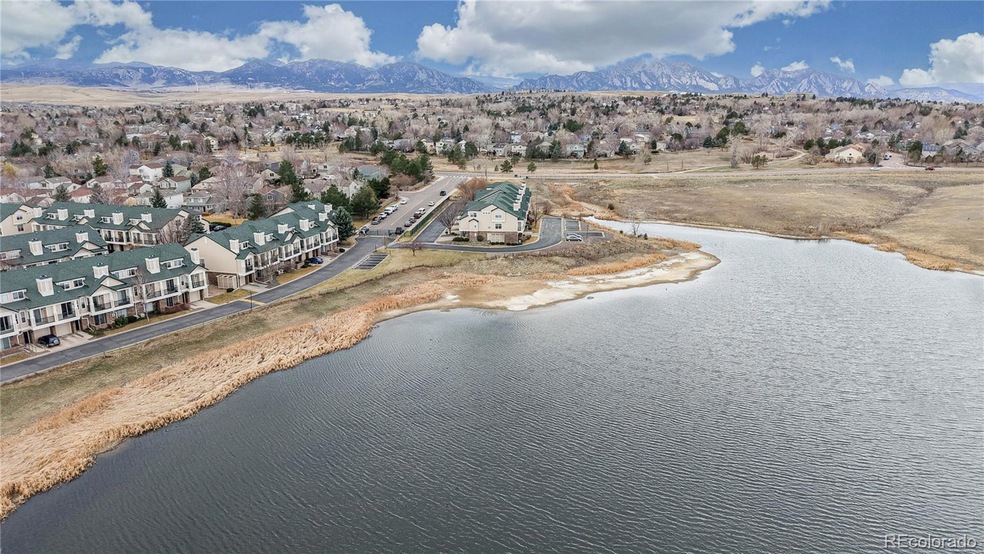
Best value in the Saddlebrooke community! This rare, ground level condo includes 2 side-by-side deeded parking spots (valued at $20,000–$25,000) in addition to an attached, finished 1-car garage and driveway—offering convenience, flexibility and potential income. These extra parking spots can also be rented or sold individually, making this an exceptional investment opportunity. Beautifully updated, lightly lived-in ranch-style end-unit located in a quiet cul-de-sac in the friendly, gated Saddlebrooke community in Superior. Lovingly cared for by its original owner, this 1 bed, 1 bath home is a low-maintenance, peaceful retreat packed with valuable upgrades. A BRAND NEW high-efficiency furnace and AC provide year-round comfort, lower utility bills, and long-term reliability—an expensive upgrade already taken care of for you. Inside, enjoy a new fiberglass front door with Pella storm door, upgraded waterproof driftwood-style flooring, fresh paint, and a remodeled bathroom with sleek modern finishes. The kitchen features premium hickory cabinets, stainless steel appliances, and detailed molding throughout. The spacious bedroom is enhanced by new Milgard V300 Energy Star double-pane windows. Additional perks include in-unit laundry with custom barn door (washer & dryer included) and a private patio surrounded by mature landscaping and lush flowering trumpet vines—plus a rare outdoor water spigot, perfect for plant lovers. Saddlebrooke offers resort-style amenities like a clubhouse with kitchen, fitness center, sauna, pool, volleyball, dog park, pickleball, BBQs, garden, and walking/biking trails. Superior residents also enjoy access to four city pools, tennis courts, and the nearby Recreation Center and Library. Conveniently located near Interlocken, Avista Hospital, top-rated schools, FlatIron Crossing, and great dining and breweries. This is truly the best value in the community—schedule your showing today and check out the Virtual Tour before it’s gone!
Last Agent to Sell the Property
North Metro Realty LLC Brokerage Email: Allison@northmetrorealty.com,303-464-1125 License #100051913 Listed on: 03/28/2025
We collect this data history from publicly available records. To have your information removed, we recommend requesting removal directly through your county’s website.
Seth Larson
Real
(720) 800-0280
44 Total Sales
1 in Superior
$855,000 Price
Jennifer Dittemore
Orchard Brokerage LLC
(720) 710-1688
60 Total Sales
1 in Superior
$537,000 Price
Rachael Zahrbock
Real Broker, LLC DBA Real
(720) 807-3203
121 Total Sales
5 in Superior
$690K - $1M Price Range
David Light
Cross Street Colorado LLC
(224) 231-6406
36 Total Sales
1 in Superior
$795,990 Price
Jessica Lynch
Real
(720) 706-7106
16 Total Sales
1 in Superior
$675,000 Price
Andy Hawbaker
Coldwell Banker Realty-NOCO
(970) 699-3544
83 Total Sales
2 in Superior
$1,220,000 Price Range
We collect this data history from publicly available records. To have your information removed, we recommend requesting removal directly through your county’s website.
| Date | Buyer | Sale Price | Title Company |
|---|---|---|---|
| $355,000 | Fitco (First Integrity Title C | ||
| -- | None Available | ||
| $125,478 | Land Title Guarantee Company | ||
| $156,875 | Land Title Guarantee Company | ||
| -- | Land Title Guarantee Company |
We collect this data history from publicly available records. To have your information removed, we recommend requesting removal directly through your county’s website.
| Date | Status | Borrower | Loan Amount |
|---|---|---|---|
| Previous Owner | $120,000 |
We collect this data history from publicly available records. To have your information removed, we recommend requesting removal directly through your county’s website.
| Date | Event | Price | List to Sale | Price per Sq Ft |
|---|---|---|---|---|
| 06/06/2025 06/06/25 | Sold | $355,000 | -1.1% | $439 / Sq Ft |
| 05/19/2025 05/19/25 | Pending | -- | -- | -- |
| 05/14/2025 05/14/25 | Price Changed | $359,000 | -4.0% | $444 / Sq Ft |
| 04/08/2025 04/08/25 | Price Changed | $374,000 | -5.8% | $463 / Sq Ft |
| 03/28/2025 03/28/25 | For Sale | $397,000 | -- | $491 / Sq Ft |
We collect this data history from publicly available records. To have your information removed, we recommend requesting removal directly through your county’s website.
| Year | Tax Paid | Tax Assessment Tax Assessment Total Assessment is a certain percentage of the fair market value that is determined by local assessors to be the total taxable value of land and additions on the property. | Land | Improvement |
|---|---|---|---|---|
| 2026 | $2,361 | $23,120 | $23,120 | |
| 2025 | $2,361 | $23,120 | $23,120 | |
| 2024 | $1,919 | $21,250 | $21,250 | |
| 2023 | $1,892 | $18,517 | $22,202 | |
| 2022 | $1,657 | $15,839 | $0 | $15,839 |
| 2021 | $1,891 | $18,726 | $0 | $18,726 |
| 2020 | $1,841 | $17,518 | $0 | $17,518 |
| 2019 | $1,815 | $17,518 | $0 | $17,518 |
| 2018 | $1,679 | $16,056 | $0 | $16,056 |
| 2017 | $1,716 | $17,751 | $0 | $17,751 |
| 2016 | $1,367 | $12,354 | $0 | $12,354 |
| 2015 | $1,299 | $10,738 | $0 | $10,738 |
| 2014 | $1,140 | $10,738 | $0 | $10,738 |
Seller's Agent in 2025
Allison Cassieri
North Metro Realty LLC
(303) 464-1125
156 Total Sales
T
Buyer's Agent in 2025
Tiffany Foote
eXp Realty, LLC
(361) 212-3016
12 Total Sales
Source: REcolorado®
MLS Number: 2120965
APN: 1575292-25-001
Disclaimer: Certain information contained herein is derived from information provided by parties other than Homes.com. All information provided is deemed reliable, but is not guaranteed to be accurate and should be independently verified.
All data is obtained from various sources and may not have been verified by broker or MLS GRID. Supplied Open House Information is subject to change without notice. All information should be independently reviewed and verified for accuracy. Properties may or may not be listed by the office/agent presenting the information. Some IDX listings have been excluded from this website. The content relating to real estate for sale in this Web site comes in part from the Internet Data eXchange (“IDX”) program of METROLIST, INC., DBA RECOLORADO®. Real estate listings held by brokers other than Ten-X are marked with the IDX Logo. This information is being provided for the consumers’ personal, non-commercial use and may not be used for any other purpose. All information is subject to change and should be independently verified.
This publication is designed to provide information with regard to the subject matter covered. It is displayed with the understanding that the publisher and authors are not engaged in rendering real estate, legal, accounting, tax, or other professional services and that the publisher and authors are not offering such advice in this publication. If real estate, legal, or other expert assistance is required, the services of a competent, professional person should be sought.
The information contained in this publication is subject to change without notice. METROLIST, INC., DBA RECOLORADO MAKES NO WARRANTY OF ANY KIND WITH REGARD TO THIS MATERIAL, INCLUDING, BUT NOT LIMITED TO, THE IMPLIED WARRANTIES OF MERCHANTABILITY AND FITNESS FOR A PARTICULAR PURPOSE. METROLIST, INC., DBA RECOLORADO SHALL NOT BE LIABLE FOR ERRORS CONTAINED HEREIN OR FOR ANY DAMAGES IN CONNECTION WITH THE FURNISHING, PERFORMANCE, OR USE OF THIS MATERIAL.
PUBLISHER’S NOTICE: All real estate advertised herein is subject to the Federal Fair Housing Act and the Colorado Fair Housing Act, which Acts make it illegal to make or publish any advertisement that indicates any preference, limitation, or discrimination based on race, color, religion, sex, handicap, familial status, or national origin.
METROLIST, INC., DBA RECOLORADO will not knowingly accept any advertising for real estate that is in violation of the law. All persons are hereby informed that all dwellings advertised are available on an equal opportunity basis.
© 2026 METROLIST, INC., DBA RECOLORADO® – All Rights Reserved. 6455 S. Yosemite St., Suite 500 Greenwood Village, CO 80111 USA
ALL RIGHTS RESERVED WORLDWIDE. No part of this publication may be reproduced, adapted, translated, stored in a retrieval system or transmitted in any form or by any means, electronic, mechanical, photocopying, recording, or otherwise, without the prior written permission of the publisher. The information contained herein including but not limited to all text, photographs, digital images, virtual tours, may be seeded and monitored for protection and tracking.
Listings courtesy of REcolorado® as distributed by MLS GRID.
Based on information submitted to the MLS GRID
Ask me questions while you tour the home.