
1826 Bancroft Rd Bancroft, ME 04497
Estimated payment $899/month
Highlights
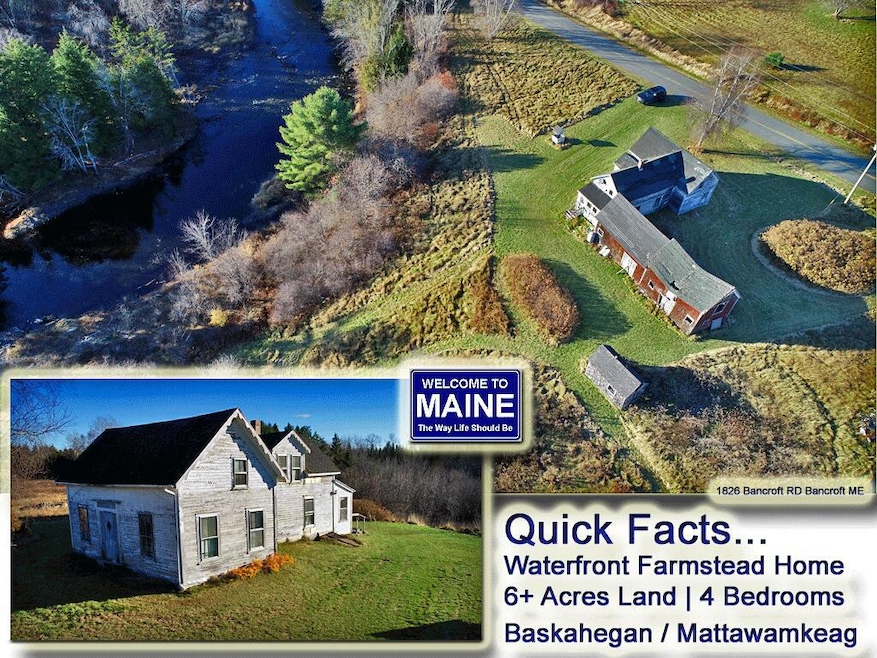
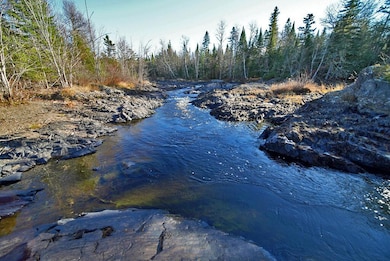
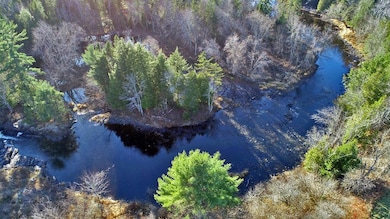
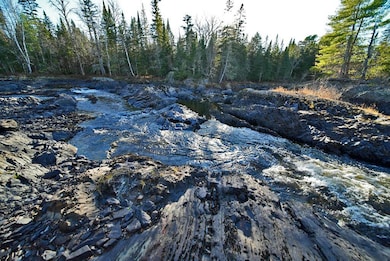
- 1,700 Feet of Waterfront
- Cape Cod Architecture
- Wooded Lot
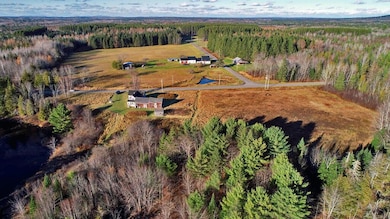
- Barn
- Farm
- Wood Flooring
About This Home
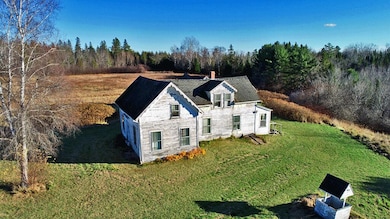
Oldest Home In Bancroft ME. Welcome To 1826 Bancroft RD Bancroft ME Aroostook County. Unique Property With 1700' On Waterfront. Historic Location, The 'Confluence' Where Baskahegan Joins The Mattawamkeag River. Old Homestead, 1865 Era New England Cape With Connection Sheds, Barns. Bring Back To It's Original Glory? Up For The Task Restoring This Farmstead? Video. Beautiful Pasture Field, Incredible Water Falls Property In No Better Hunting Fishing Sporting Location. Connected To All The Rec Trails! 12 Miles To Hardware Store, Grocery, School, East Grand Health Center, Restaurant. Private, Commanding Views Overlooking Baskahegan And Get Ready To Paddle, Fish The Mattawamkeag River. Looking For A DIY Labor Of Love Project? Questions? Reach Out, 4 Bedroom Home And Over 6 Acres Of Land, Out Buildings Too! Own A Historic Building, Location In Aroostook County Bancroft Maine!
Home Details
Home Type
- Single Family
Est. Annual Taxes
- $636
Year Built
- Built in 1865
Lot Details
- 6 Acre Lot
- 1,700 Feet of Waterfront
- River Front
- Rural Setting
- Landscaped
- Level Lot
- Open Lot
- Wooded Lot
- Property is zoned Shoreland LUPC
Parking
- 1 Car Direct Access Garage
- Gravel Driveway
- Off-Street Parking
Property Views
- Water
- Scenic Vista
- Woods
Home Design
- Cape Cod Architecture
- Stone Foundation
- Wood Frame Construction
- Shingle Roof
- Clapboard
Interior Spaces
- 1,300 Sq Ft Home
- Wood Flooring
- Gas Range
Bedrooms and Bathrooms
- 4 Bedrooms
- Main Floor Bedroom
- 1 Full Bathroom
- Shower
Unfinished Basement
- Walk-Out Basement
- Dirt Floor
Outdoor Features
- Shed
- Outbuilding
- Enclosed Glass Porch
Location
- Property is near shops
Farming
- Barn
- Farm
- Agricultural
- Pasture
Utilities
- No Cooling
- Space Heater
- Heating System Uses Kerosene
- Private Water Source
- Well
- Septic Tank
- Private Sewer
- Satellite Dish
Community Details
- No Home Owners Association
Listing and Financial Details
- Tax Lot Lot 1.1
Map
Property History
We collect this data history from publicly available records. To have your information removed, we recommend requesting removal directly through your county’s website.
| Date | Event | Price | List to Sale | Price per Sq Ft |
|---|---|---|---|---|
| 08/14/2026 08/14/26 | Price Changed | $149,900 | -16.7% | $115 / Sq Ft |
| 05/19/2026 05/19/26 | Price Changed | $179,900 | -24.9% | $138 / Sq Ft |
| 04/02/2026 04/02/26 | Price Changed | $239,500 | -7.7% | $184 / Sq Ft |
| 11/03/2025 11/03/25 | Price Changed | $259,500 | 0.0% | $200 / Sq Ft |
| 11/03/2025 11/03/25 | For Sale | $259,500 | -3.7% | $200 / Sq Ft |
| 11/01/2025 11/01/25 | Off Market | $269,500 | -- | -- |
| 11/12/2024 11/12/24 | For Sale | $269,500 | -- | $207 / Sq Ft |
Source: Maine Listings
MLS Number: 1609185

Disclaimer: Certain information contained herein is derived from information provided by parties other than Homes.com. All information provided is deemed reliable, but is not guaranteed to be accurate and should be independently verified.
Listing data is derived in whole or in part from Maine Real Estate Information System, Inc. (d/b/a Maine Listings) and is for consumers' personal, noncommercial use only. Dimensions are approximate and not guaranteed. All data should be independently verified.
© 2026 Maine Real Estate Information System, Inc. All Rights Reserved. Equal Housing Opportunity.
Homes.com, LLC, 17600 Laguna Canyon Rd Irvine, CA 92618 (888)-952-6393

- 1903 Bancroft Rd
- 0 Baskahegan Rd Unit 1651708
- 2 E Shore Rd
- M6L1 Church Ln
- 4 Peek-A-boo Mountain Rd
- 479 Harris Hill Rd
- Lot 39 Woodland Ridge Rd
- Lot 35 Woodland Ridge Rd
- 40 Woodland Ridge Rd
- Lot 25 Woodland Ridge Rd
- 790 U S Route 1
- 1058 U S 1
- 701 US Route 1
- 593 Us-1
- 593 U S 1
- 226 Harris Hill Rd
- 93 Brackett Dr
- 32 S Nagle Ln
- 32 S Nagle Ln
- 178 Irish Settlement Rd
Ask me questions while you tour the home.