
Darren Franklin
Berkshire Hathaway HomeServices PenFed Realty
(240) 337-0920
53 Total Sales
1 in Edgewood
$300,000 Price
Estimated Value: $206,000 - $221,050
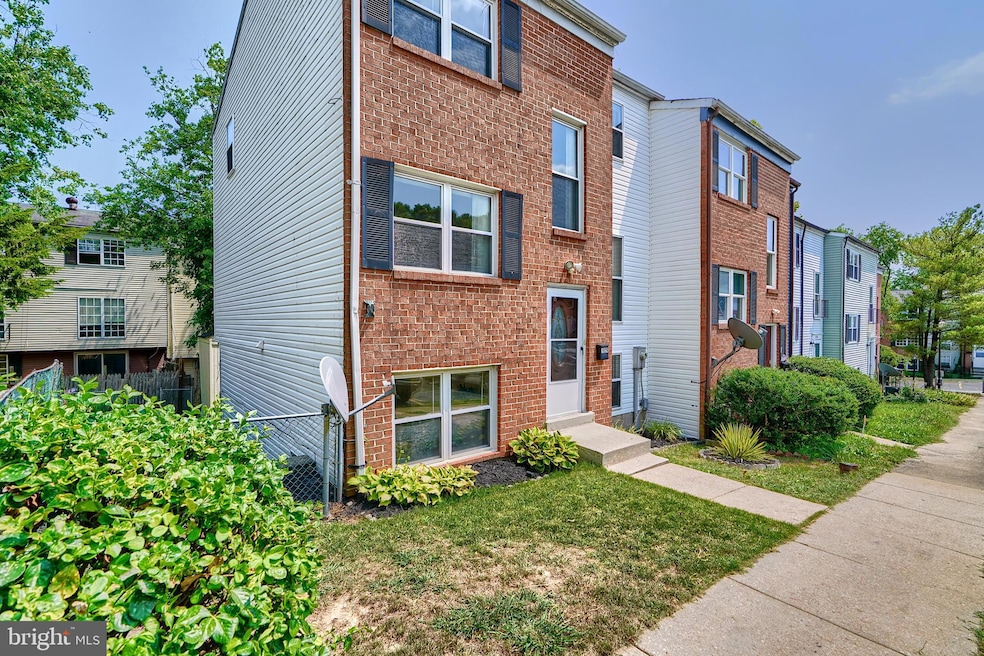
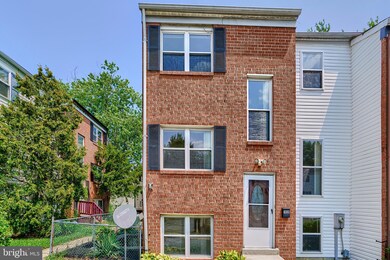
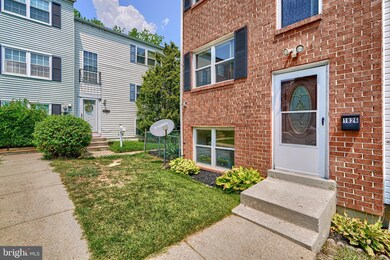
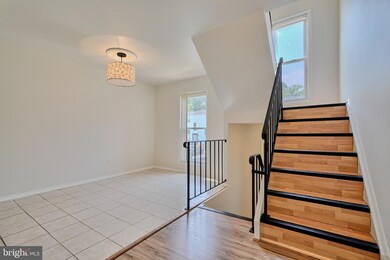
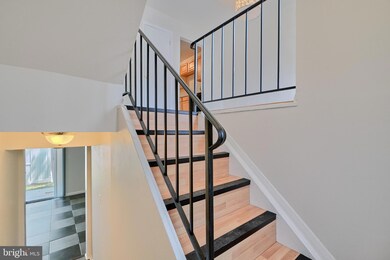
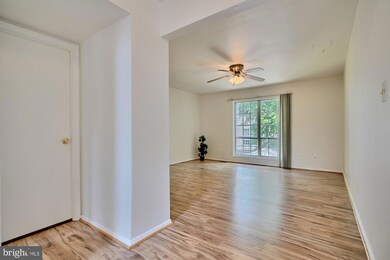
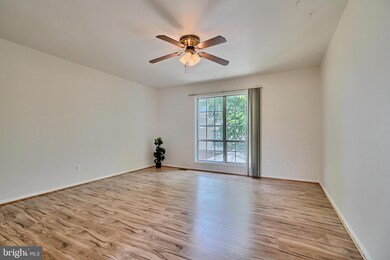
This home has been freshly painted and updated. The first floor boosts a diningroom and a separate room for a private office or kids playroom . The large living room has plenty of natural light. The galley kitchen has a breakfast bar and a pantry to store all your extra items. The upstairs area has 4 bedrooms with a pass through bath for easy access from the main bedroom. The bedrooms are all nice size and have plenty of closet space. The lower level has a bedroom with closet and windows . The half bath is located by the laundry room . The family room has sliders to the fenced back yard with a brick barbeque and a shed for all your gardening equipment. The side yard provides space for a garden to grow your own vegetables and or flowers. This is a large end of group townhouse ready for you to move right in.
Last Agent to Sell the Property
(410) 823-0033 realtor@cummingsrealtors.com Cummings & Co. Realtors License #311197 Listed on: 08/02/2024
We collect this data history from publicly available records. To have your information removed, we recommend requesting removal directly through your county’s website.
Darren Franklin
Berkshire Hathaway HomeServices PenFed Realty
(240) 337-0920
53 Total Sales
1 in Edgewood
$300,000 Price
Janelle Brubach
Realty Plus Associates
(410) 339-8341
92 Total Sales
3 in Edgewood
$66K - $307K Price Range
Kelly Harris
Coldwell Banker Realty
(443) 960-8240
64 Total Sales
1 in Edgewood
$435,000 Price
Schandale Kornegay
CENTURY 21 New Millennium
(240) 213-1752
49 Total Sales
1 in Edgewood
$119,997 Price
Chris Kotula
Realty Plus Associates
(484) 376-5072
122 Total Sales
4 in Edgewood
$125K - $570K Price Range
Liz Keyser
LPT Realty, LLC
(667) 270-8279
105 Total Sales
1 in Edgewood
$345,000 Price
We collect this data history from publicly available records. To have your information removed, we recommend requesting removal directly through your county’s website.
| Date | Buyer | Sale Price | Title Company |
|---|---|---|---|
| $215,000 | Fidelity National Title | ||
| Jake Properties Llc | $45,000 | First American Title Ins Co | |
| Federal Home Loan Mortgage Corporation | $70,000 | None Available | |
| Beadles Da Baron | $69,000 | -- | |
| Wilson William Boyd | $67,900 | -- | |
| Lynn Deborah M | $63,500 | -- |
We collect this data history from publicly available records. To have your information removed, we recommend requesting removal directly through your county’s website.
| Date | Status | Borrower | Loan Amount |
|---|---|---|---|
| Open | $211,105 | ||
| Previous Owner | Beadles Dabaron | $97,500 |
We collect this data history from publicly available records. To have your information removed, we recommend requesting removal directly through your county’s website.
| Date | Event | Price | List to Sale | Price per Sq Ft |
|---|---|---|---|---|
| 10/24/2024 10/24/24 | Sold | $215,000 | 0.0% | $148 / Sq Ft |
| 08/02/2024 08/02/24 | For Sale | $215,000 | -- | $148 / Sq Ft |
We collect this data history from publicly available records. To have your information removed, we recommend requesting removal directly through your county’s website.
| Year | Tax Paid | Tax Assessment Tax Assessment Total Assessment is a certain percentage of the fair market value that is determined by local assessors to be the total taxable value of land and additions on the property. | Land | Improvement |
|---|---|---|---|---|
| 2026 | $1,236 | $113,400 | $50,000 | $63,400 |
| 2025 | $887 | $97,400 | $0 | $0 |
| 2024 | $666 | $81,400 | $0 | $0 |
| 2023 | $666 | $65,400 | $25,500 | $39,900 |
| 2022 | $666 | $61,100 | $0 | $0 |
| 2021 | $0 | $56,800 | $0 | $0 |
| 2020 | $606 | $52,500 | $14,500 | $38,000 |
| 2019 | $606 | $52,500 | $14,500 | $38,000 |
| 2018 | $600 | $52,500 | $14,500 | $38,000 |
| 2017 | $677 | $59,200 | $0 | $0 |
| 2016 | -- | $59,200 | $0 | $0 |
| 2015 | $1,237 | $59,200 | $0 | $0 |
| 2014 | $1,237 | $105,800 | $0 | $0 |
Seller's Agent in 2024
Auggie Chesser
Cummings & Co Realtors
(410) 336-9388
27 Total Sales
Buyer's Agent in 2024
Lina Mariner
Corner House Realty
(443) 279-8864
17 Total Sales
Seller's Agent in 2014
Kim Novak
Star Realty Inc.
(410) 652-5260
83 Total Sales
Buyer's Agent in 2014
Shirley Camiolo
Samson Properties
(443) 343-7660
54 Total Sales
Source: Bright MLS
MLS Number: MDHR2034328
APN: 01-096931
Disclaimer: Certain information contained herein is derived from information provided by parties other than Homes.com. All information provided is deemed reliable, but is not guaranteed to be accurate and should be independently verified.
The data relating to real estate for sale on this website appears in part through the BRIGHT Internet Data Exchange program, a voluntary cooperative exchange of property listing data between licensed real estate brokerage firms, and is provided by BRIGHT through a licensing agreement.
Listing information is from various brokers who participate in the Bright MLS IDX program and not all listings may be visible on the site.
The property information being provided on or through the website is for the personal, non-commercial use of consumers and such information may not be used for any purpose other than to identify prospective properties consumers may be interested in purchasing.
Some properties which appear for sale on the website may no longer be available because they are for instance, under contract, sold or are no longer being offered for sale.
Property information displayed is deemed reliable but is not guaranteed.
Copyright 2026 Bright MLS, Inc.
Ask me questions while you tour the home.