
Jeff Zheng
Keller Williams Realty-First Choice
(225) 460-4595
43 Total Sales
7 in Highlands/Perkins
$150K - $292K Price Range
Estimated Value: $125,000 - $150,000
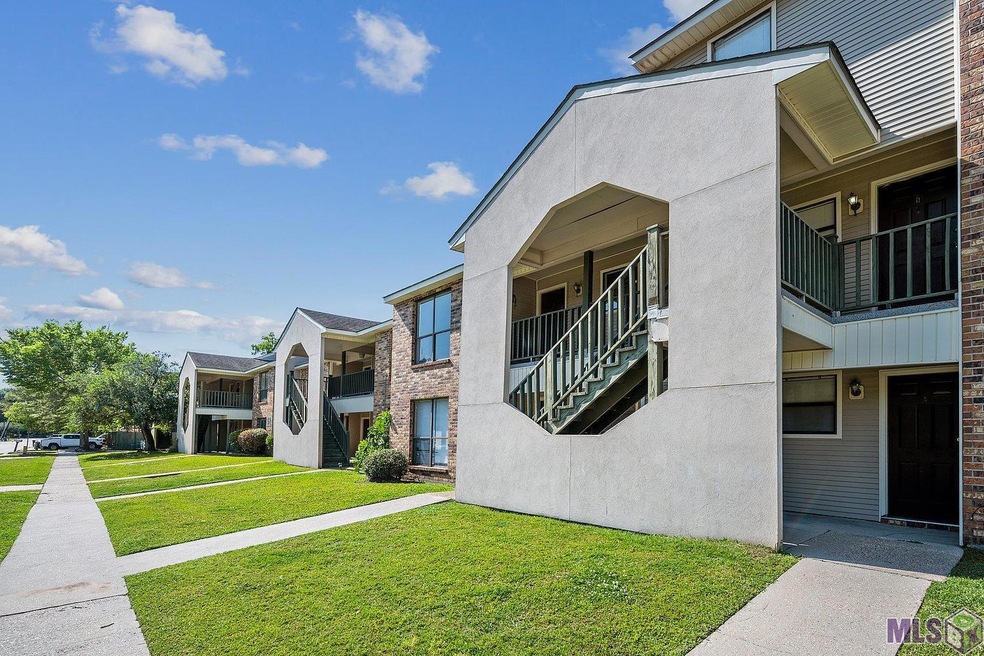
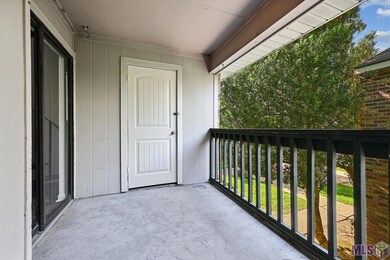
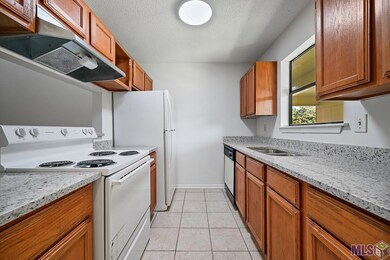
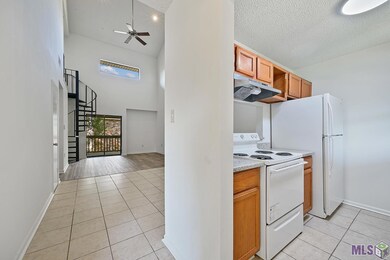
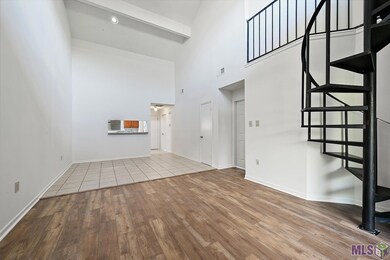
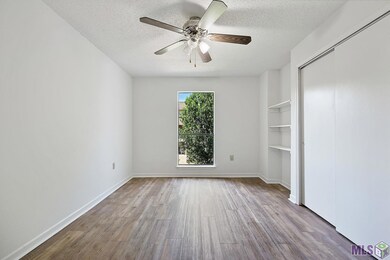
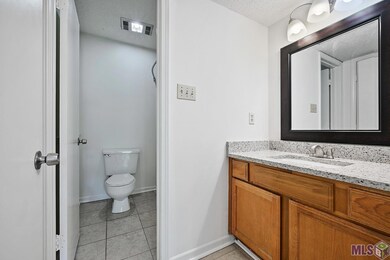
INVESTOR SPECIAL: We have this unit plus 3 more to come on the market. This 3 Bed 3 Bath is a new remodel with a pre-inspection being ordered, along with an option for Home Warranty. Non-warrantable Condo - ask us about non-conforming lending options. ***Back On the market due to buyer financing***
Last Agent to Sell the Property
Kaizen Home Sales and Services, LLC License #0000072326 Listed on: 06/22/2023
We collect this data history from publicly available records. To have your information removed, we recommend requesting removal directly through your county’s website.
Jeff Zheng
Keller Williams Realty-First Choice
(225) 460-4595
43 Total Sales
7 in Highlands/Perkins
$150K - $292K Price Range
Macklyn Cardwell
Matchbox Real Estate
(225) 460-4762
45 Total Sales
5 in Highlands/Perkins
$150K - $162K Price Range
Stacie Greene
Greene Properties of Louisiana, LLC
(225) 638-2795
151 Total Sales
6 in Highlands/Perkins
$105K - $110K Price Range
Lamar Albagdadi
Keller Williams Realty-First Choice
(225) 529-3645
60 Total Sales
3 in Highlands/Perkins
$359K - $449K Price Range
Suzanne Stewart
Century 21 Investment Realty
(225) 577-6038
23 Total Sales
2 in Highlands/Perkins
$825,000 Price Range
CRYSTAL MASHAW
PMI Integrity Properties
(985) 257-7564
17 Total Sales
5 in Highlands/Perkins
$298K - $313K Price Range
We collect this data history from publicly available records. To have your information removed, we recommend requesting removal directly through your county’s website.
| Date | Buyer | Sale Price | Title Company |
|---|---|---|---|
| $122,500 | None Listed On Document |
We collect this data history from publicly available records. To have your information removed, we recommend requesting removal directly through your county’s website.
| Date | Event | Price | List to Sale | Price per Sq Ft |
|---|---|---|---|---|
| 09/29/2023 09/29/23 | Sold | -- | -- | -- |
| 09/07/2023 09/07/23 | Pending | -- | -- | -- |
| 08/24/2023 08/24/23 | For Sale | $130,000 | 0.0% | $115 / Sq Ft |
| 06/22/2023 06/22/23 | Pending | -- | -- | -- |
| 06/22/2023 06/22/23 | For Sale | $130,000 | 0.0% | $115 / Sq Ft |
| 08/24/2013 08/24/13 | Rented | $950 | -9.5% | -- |
| 08/24/2013 08/24/13 | Under Contract | -- | -- | -- |
| 06/18/2013 06/18/13 | For Rent | $1,050 | -- | -- |
We collect this data history from publicly available records. To have your information removed, we recommend requesting removal directly through your county’s website.
| Year | Tax Paid | Tax Assessment Tax Assessment Total Assessment is a certain percentage of the fair market value that is determined by local assessors to be the total taxable value of land and additions on the property. | Land | Improvement |
|---|---|---|---|---|
| 2025 | $1,427 | $11,640 | $550 | $11,090 |
| 2024 | $1,427 | $11,640 | $550 | $11,090 |
| 2023 | $677 | $5,680 | $550 | $5,130 |
| 2022 | $677 | $11,880 | $550 | $11,330 |
| 2021 | $1,386 | $11,880 | $550 | $11,330 |
| 2020 | $1,377 | $11,880 | $550 | $11,330 |
| 2019 | $1,308 | $10,800 | $500 | $10,300 |
| 2018 | $1,292 | $10,800 | $500 | $10,300 |
| 2017 | $1,292 | $10,800 | $500 | $10,300 |
| 2016 | $1,260 | $10,800 | $500 | $10,300 |
| 2015 | $1,226 | $10,500 | $500 | $10,000 |
| 2014 | $1,221 | $10,500 | $500 | $10,000 |
| 2013 | -- | $10,500 | $500 | $10,000 |
W
Seller's Agent in 2023
Wyatt Graves
Kaizen Home Sales and Services, LLC
(225) 396-2215
6 in this area
108 Total Sales
A
Buyer's Agent in 2023
Andre Seghers
Southland Properties Inc
(225) 810-2538
8 in this area
33 Total Sales
K
Seller's Agent in 2013
Kathryn Fajardo
Lewis Companies
Source: Greater Baton Rouge Association of REALTORS®
MLS Number: 2023010133
APN: 00482358
Disclaimer: Certain information contained herein is derived from information provided by parties other than Homes.com. All information provided is deemed reliable, but is not guaranteed to be accurate and should be independently verified.
IDX information is provided exclusively for personal, non-commercial use, and may not be used for any purpose other than to identify prospective properties consumers may be interested in purchasing. Information is deemed reliable but not guaranteed.
Ask me questions while you tour the home.