NOT LISTED FOR SALE

Estimated Value: $453,313 - $473,000

3 Beds
2 Baths
1,402 Sq Ft
$330/Sq Ft Est. Value

Sale Details

Date Sold: April 24, 2020

Last sale price $300,000 $214 Per Sq Ft

Est. 48% increase in value since last sale

Current estimated payment $2,657 / mo

26 Days on Market

Highlights

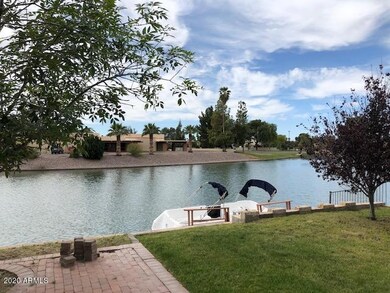
  • Waterfront
  • Community Lake
  • Private Yard
  • Franklin Accelerated Academy-Brimhall Campus Rated A
  • Vaulted Ceiling
  • Community Pool

About This Home

As of April 2020

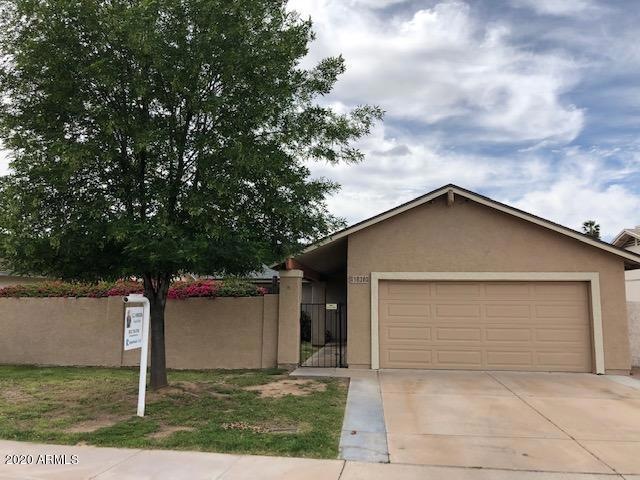
This cozy 3 bedroom 2 bath home is located in the highly sought after neighborhood of Dobson Shores. This is your chance to own a very rare lakeside home in this community! Enter through your private courtyard and a desirable floor plan awaits. Fireplace in the living room, large walk in closets - home includes boat dock and patio on the water. Boating, swimming, and tennis are a part of the community. Great shopping, restaurants, and schools are within walking distance. This one won't last long!

Last Agent to Sell the Property

Christopher Vinson

Vinson Realty & Investment LLC License #BR506970000 Listed on: 02/27/2020

Last Buyer's Agent

Christopher Vinson

Vinson Realty & Investment LLC License #BR506970000 Listed on: 02/27/2020

Create a Home Valuation Report for This Property
The Home Valuation Report is an in-depth analysis detailing your home's value as well as a comparison with similar homes in the area

Home Details

Home Type

  • Single Family

Est. Annual Taxes

  • $1,804

Year Built

  • Built in 1979

Lot Details

  • 5,719 Sq Ft Lot
  • Waterfront
  • Desert faces the front and back of the property
  • Wrought Iron Fence
  • Backyard Sprinklers
  • Private Yard

HOA Fees

  • $47 Monthly HOA Fees

Parking

  • 2 Car Garage
  • Garage Door Opener

Home Design

  • Wood Frame Construction
  • Composition Roof
  • Stucco

Interior Spaces

  • 1,402 Sq Ft Home
  • 1-Story Property
  • Vaulted Ceiling
  • Ceiling Fan
  • Solar Screens
  • Living Room with Fireplace
  • Eat-In Kitchen

Flooring

  • Carpet
  • Tile

Bedrooms and Bathrooms

  • 3 Bedrooms
  • 2 Bathrooms

Outdoor Features

  • Covered Patio or Porch
  • Outdoor Storage

Schools

  • Washington Elementary School
  • Rhodes Junior High School
  • Dobson High School

Utilities

  • Central Air
  • Heating Available
  • Cable TV Available

Listing and Financial Details

  • Tax Lot 80
  • Assessor Parcel Number 305-02-735

Community Details

Overview

  • Association fees include ground maintenance
  • Dobson Ranch Association, Phone Number (480) 831-8314
  • Dobson Shores Subdivision
  • Community Lake

Recreation

  • Tennis Courts
  • Community Pool
  • Community Spa

Home Details

Home Type

Single Family

Est. Annual Taxes

$1,804

Year Built

Built in 1979

Lot Details

5,719 Sq Ft Lot

HOA Fees

$47 per month

Parking

2

Listing Details

  • Cross Street: Dobson and Baseline
  • Legal Info Range: 5E
  • Property Type: Residential
  • Ownership: Fee Simple
  • HOA #2: N
  • Association Fees Land Lease Fee: N
  • Recreation Center Fee 2: N
  • Recreation Center Fee: N
  • Total Monthly Fee Equivalent: 47.0
  • Basement: N
  • Parking Spaces Total Covered Spaces: 2.0
  • Separate Den Office Sep Den Office: N
  • Year Built: 1979
  • Tax Year: 2019
  • Property Sub Type: Single Family Residence
  • Horses: No
  • Lot Size Acres: 0.13
  • Subdivision Name: Dobson Shores
  • Architectural Style: Ranch
  • Property Attached Yn: No
  • General Property Description:PriceSqFt: 213.98
  • Association Fees:HOA Fee2: 47.0
  • Cooling:Ceiling Fan(s): Yes
  • Technology:Cable TV Avail: Yes
  • Cooling:Central Air: Yes
  • Windows:Solar Screens: Yes
  • Community Features:Community Spa2: Yes
  • Water Source City Water: Yes
  • Fireplace Features Fireplace Living Rm: Yes
  • Special Features: None

Interior Features

  • Flooring: Carpet, Tile
  • Basement YN: No
  • Spa Features: None
  • Total Bedrooms: 3
  • Fireplace Features: 1 Fireplace, Living Room
  • Fireplace: Yes
  • Interior Amenities: Eat-in Kitchen, Vaulted Ceiling(s), 3/4 Bath Master Bdrm
  • Living Area: 1402.0
  • Stories: 1
  • Window Features: Solar Screens
  • Community Features:Community Pool: Yes
  • Community Features:Comm Tennis Court(s): Yes
  • KitchenFeatures:Refrigerator: Yes
  • Community Features:Lake: Yes

Exterior Features

  • Fencing: Wrought Iron
  • Exterior Features: Private Yard, Storage
  • Lot Features: Waterfront Lot, Sprinklers In Rear, Desert Back, Desert Front
  • Pool Features: None
  • Waterfront: Yes
  • Disclosures: Agency Discl Req, Seller Discl Avail
  • Construction Type: Stucco, Wood Frame, Painted
  • Patio And Porch Features: Covered Patio(s), Patio
  • Roof: Composition
  • Construction:Frame - Wood: Yes
  • Exterior Features:Covered Patio(s): Yes
  • Exterior Features:Patio: Yes
  • Exterior Features:Pvt Yrd(s)Crtyrd(s): Yes
  • Exterior Features:Storage: Yes
  • General Property Description:Community Pool YN2: Yes
  • General Property Description:Private Pool YN2: No

Garage/Parking

  • Total Covered Spaces: 2.0
  • Parking Features: Garage Door Opener
  • Attached Garage: No
  • Garage Spaces: 2.0
  • Parking Features:Garage Door Opener: Yes

Utilities

  • Cooling: Central Air, Ceiling Fan(s)
  • Heating: Electric
  • Cooling Y N: Yes
  • Heating Yn: Yes
  • Water Source: City Water
  • Heating:Electric: Yes

Condo/Co-op/Association

  • Community Features: Lake, Community Spa, Community Pool, Tennis Court(s)
  • Association Fee: 47.0
  • Association Fee Frequency: Monthly
  • Association Name: Dobson Ranch
  • Phone: 480-831-8314
  • Association: Yes

Association/Amenities

  • Association Fees:HOA YN2: Y
  • Association Fees:HOA Transfer Fee2: 200.0
  • Association Fees:HOA Paid Frequency: Monthly
  • Association Fees:HOA Name4: Dobson Ranch
  • Association Fees:PAD Fee YN2: N
  • Association Fees:Cap ImprovementImpact Fee _percent_: $
  • Association Fee Incl:Common Area Maint3: Yes
  • Association Fees:Cap ImprovementImpact Fee 2 _percent_: $

Fee Information

  • Association Fee Includes: Maintenance Grounds

Schools

  • Elementary School: Washington Elementary School
  • High School: Dobson High School
  • Junior High Dist: Mesa Unified District
  • Middle Or Junior School: Rhodes Junior High School

Lot Info

  • Land Lease: No
  • Lot Size Sq Ft: 5719.0
  • Parcel #: 305-02-735

Building Info

  • Builder Name: unknown

Tax Info

  • Tax Annual Amount: 1804.0
  • Tax Book Number: 305.00
  • Tax Lot: 80
  • Tax Map Number: 2.00

Ownership History

We collect this data history from publicly available records. To have your information removed, we recommend requesting removal directly through your county’s website.

Date Name Owned For Owner Type

Purchase Details

Listed on
Feb 27, 2020
Closed on
Apr 22, 2020
Sold by
Mcatee Justin Scot and Mcatee Katie L
Bought by
Seller's Agent
Christopher Vinson
Vinson Realty & Investment LLC
Buyer's Agent
Christopher Vinson
Vinson Realty & Investment LLC
List Price
$300,000
Sold Price
$300,000
Current Estimated Value
$443,385

Home Financials for this Owner

Home Financials are based on the most recent Mortgage that was taken out on this home.
Estimated Appreciation
$143,385
Avg. Annual Appreciation
7.00%
Original Mortgage
$270,000
Outstanding Balance
$233,947
Interest Rate
3.3%
Mortgage Type
New Conventional
Estimated Equity
$228,131

Purchase Details

Closed on
Apr 25, 2012
Sold by
Mcafee Justin Scott and Mcatee Katie L
Bought by
Mcatee Justin Scott and Mcatee Katie L

Home Financials for this Owner

Home Financials are based on the most recent Mortgage that was taken out on this home.
Original Mortgage
$217,295
Interest Rate
3.75%
Mortgage Type
FHA

Purchase Details

Closed on
May 13, 2009
Sold by
Mcatee Justin Scott and Stevens Katie L
Bought by
Mcatee Justin Scott and Stevens Katie L

Home Financials for this Owner

Home Financials are based on the most recent Mortgage that was taken out on this home.
Original Mortgage
$223,229
Interest Rate
4.82%
Mortgage Type
FHA

Purchase Details

Closed on
Nov 18, 2008
Sold by
Carberry Frank
Bought by
Mcatee Justin Scott and Stevens Katie L

Home Financials for this Owner

Home Financials are based on the most recent Mortgage that was taken out on this home.
Original Mortgage
$222,069
Interest Rate
6.47%
Mortgage Type
New Conventional

Purchase Details

Closed on
Aug 4, 2003
Sold by
Newman Ken and Newman Susan G
Bought by
Carberry Frank

Home Financials for this Owner

Home Financials are based on the most recent Mortgage that was taken out on this home.
Original Mortgage
$132,000
Interest Rate
5.6%
Mortgage Type
New Conventional

Purchase Details

Closed on
May 4, 1994
Sold by
Compiseno Nicholas A and Compiseno Jackye B
Bought by
Newman Ken and Newman Susan G
Source: Public Records

Home Values in the Area

Source: Public Records

Average Home Value in this Area


Source: Public Records

Agents Specializing in Dobson, AZ

See All Agents

Purchase History

We collect this data history from publicly available records. To have your information removed, we recommend requesting removal directly through your county’s website.

Date Buyer Sale Price Title Company
$300,000 Magnus Title Agency Llc
Fortier Woilfred C -- Accommodation
Mcatee Justin Scott -- Fidelity National Title Agen
Mcatee Justin Scott -- Security Title Agency
Mcatee Justin Scott $225,000 Grand Canyon Title Agency In
Carberry Frank $165,000 Talon Group Title & Settleme
Newman Ken $114,950 First Service Title Agency
Source: Public Records

Mortgage History

We collect this data history from publicly available records. To have your information removed, we recommend requesting removal directly through your county’s website.

Date Status Borrower Loan Amount
Open $270,000
Previous Owner Mcatee Justin Scott $217,295
Previous Owner Mcatee Justin Scott $223,229
Previous Owner Mcatee Justin Scott $222,069
Previous Owner Carberry Frank $131,000
Previous Owner Carberry Frank $132,000
Source: Public Records

Property History

We collect this data history from publicly available records. To have your information removed, we recommend requesting removal directly through your county’s website.

Date Event Price List to Sale Price per Sq Ft
04/24/2020 04/24/20 Sold $300,000 0.0% $214 / Sq Ft
03/24/2020 03/24/20 Pending -- -- --
02/27/2020 02/27/20 For Sale $300,000 -- $214 / Sq Ft
Source: Arizona Regional Multiple Listing Service (ARMLS)

Tax History

We collect this data history from publicly available records. To have your information removed, we recommend requesting removal directly through your county’s website.

Year Tax Paid Tax Assessment Tax Assessment Total Assessment is a certain percentage of the fair market value that is determined by local assessors to be the total taxable value of land and additions on the property. Land Improvement
2025 $1,967 $19,943
2024 $1,974 $18,993
2023 $1,974 $36,610 $7,320 $29,290
2022 $1,933 $27,930 $5,580 $22,350
2021 $1,956 $26,080 $5,210 $20,870
2020 $1,660 $22,800 $4,560 $18,240
2019 $1,804 $20,710 $4,140 $16,570
2018 $1,731 $19,250 $3,850 $15,400
2017 $1,680 $17,930 $3,580 $14,350
2016 $1,649 $17,660 $3,530 $14,130
2015 $1,549 $17,270 $3,450 $13,820
Source: Public Records

Agents Affiliated with this Home

  • Section Image
See All Agents

Map

Source: Arizona Regional Multiple Listing Service (ARMLS)

MLS Number: 6057263

Arizona Regional Multiple Listing Service (ARMLS)

APN: 305-02-735

Your Personal Tour Guide

Ask me questions while you tour the home.