NOT LISTED FOR SALE

1826 Wheyfield Dr Unit 4-B Frederick, MD 21701

Wormans Mill Neighborhood
3 Beds
2.5 Baths
2,489 Sq Ft
2006 Built

Sale Details

Date Sold: January 26, 2018

Last sale price $214,900 $86 Per Sq Ft

61 Days on Market

Highlights

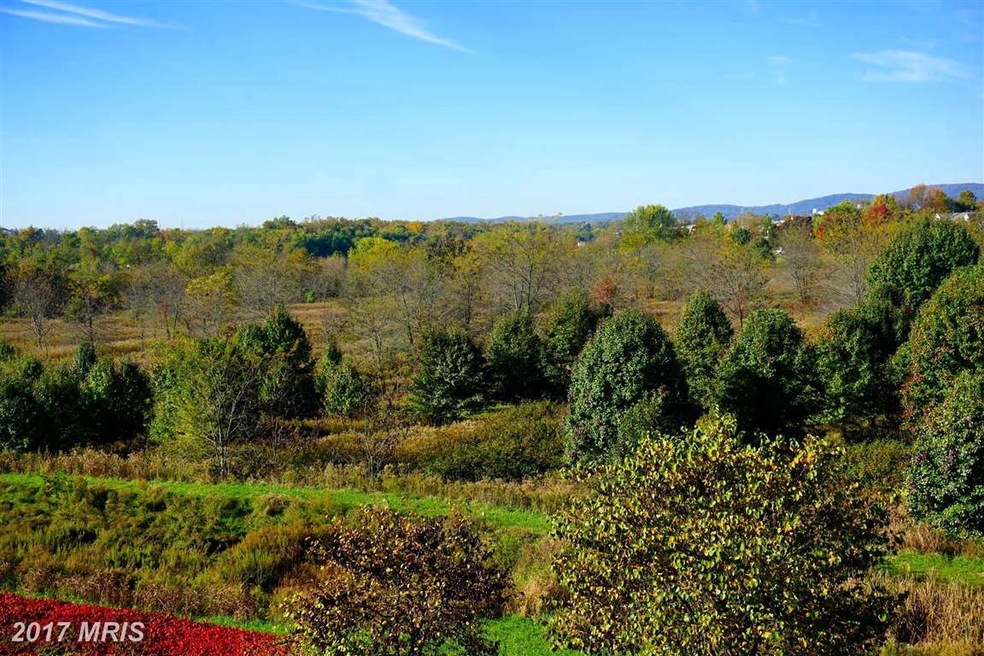
  • Scenic Views
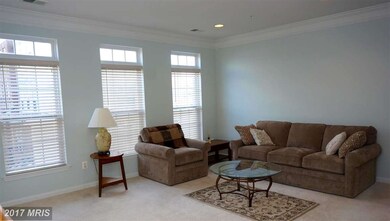
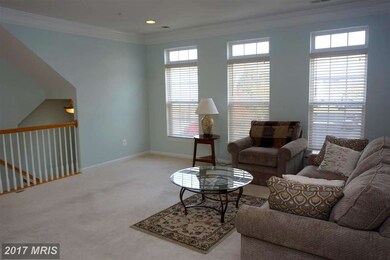
  • Open Floorplan
  • Contemporary Architecture
  • Walkersville Middle School Rated 9+
  • Clubhouse
  • Community Pool

About This Home

As of January 2018

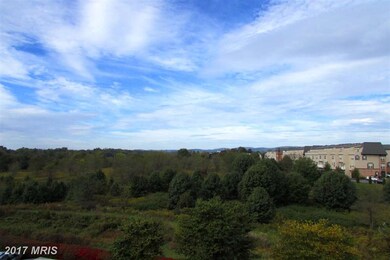
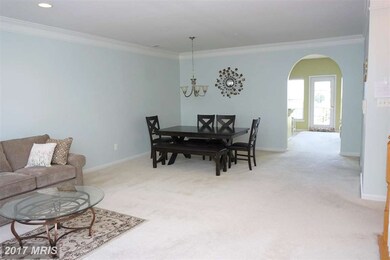
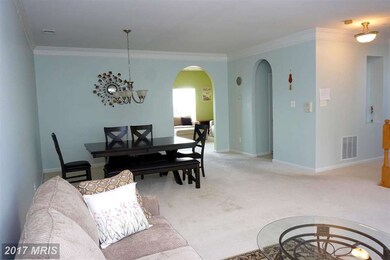
Spacious upper level unit with 2489 sq feet of open floor plan! Gorgeous views of the west scenic mountains from deck. This unit has one of best locations in area! Eat-in kitchen with family room off kitchen. Master suite with soaking tub & separate shower. Walk-in closet, bedroom level laundry and more. Great neighborhood amenities. Seller will pay up to 3%closing cost help on full price offer.

Last Agent to Sell the Property

Nancy Hulsman

(410) 740-7100 kenny.fulton@cbrealty.com Coldwell Banker Realty License #79849 Listed on: 10/15/2017

Coldwell Banker Realty

Last Buyer's Agent

Peter Khalaf

(301) 881-9800 service@realty-advantage.com Realty Advantage of Maryland LLC

Realty Advantage of Maryland LLC

Townhouse Details

Home Type

  • Townhome

Est. Annual Taxes

  • $3,688

Year Built

  • Built in 2006

HOA Fees

Parking

  • 1 Car Attached Garage
  • Basement Garage
  • Front Facing Garage
  • Rear-Facing Garage
  • Garage Door Opener
  • Driveway
  • On-Street Parking
  • Off-Street Parking

Property Views

  • Scenic Vista
  • Mountain

Home Design

  • Contemporary Architecture
  • Brick Exterior Construction

Interior Spaces

  • 2,489 Sq Ft Home
  • Property has 3 Levels
  • Open Floorplan
  • Ceiling height of 9 feet or more
  • Window Treatments
  • Entrance Foyer
  • Family Room Off Kitchen
  • Combination Dining and Living Room

Kitchen

  • Eat-In Kitchen
  • Microwave
  • Ice Maker
  • Dishwasher
  • Kitchen Island
  • Disposal

Bedrooms and Bathrooms

  • 3 Bedrooms
  • En-Suite Bathroom
  • 2.5 Bathrooms

Laundry

  • Dryer
  • Washer

Unit Details

  • Two or More Common Walls
  • West Facing Home
  • Landscaped
  • Property is in very good condition

Schools

  • Walkersville Elementary And Middle School

Utilities

  • Forced Air Heating and Cooling System
  • Heating System Uses Natural Gas
  • Electric Water Heater

Listing and Financial Details

  • Assessor Parcel Number 1102453827

Community Details

Overview

  • Association fees include common area maintenance, lawn maintenance, snow removal, trash
  • Monocacy Landing Community
  • Monocacy Landing Subdivision

Amenities

  • Picnic Area
  • Clubhouse

Recreation

  • Tennis Courts
  • Community Pool
  • Jogging Path
  • Bike Trail

Townhouse Details

Home Type

Townhome

Est. Annual Taxes

$3,688

Year Built

Built in 2006

HOA Fees

$334 per month

Parking

1

Listing Details

  • Property Type: Residential
  • Structure Type: Interior Row/Townhouse
  • Architectural Style: Contemporary
  • Ownership: Condominium
  • Inclusions: Parking Included In ListPrice
  • New Construction: No
  • Story List: Lower 1, Main, Upper 1
  • Year Built: 2006
  • Special Features: VirtualTour
  • Property Sub Type: Townhouses

Interior Features

  • Appliances: Washer/Dryer Hookups Only, Dishwasher, Disposal, Dryer, Icemaker, Microwave, Refrigerator, Washer, Water Heater
  • Interior Amenities: Family Room Off Kitchen, Kitchen - Island, Combination Dining/Living, Kitchen - Eat-In, Primary Bath(s), Window Treatments, Floor Plan - Open
  • Fireplace: No
  • Common Walls: 2+ Common Walls
  • Wall Ceiling Types: 9'+ Ceilings
  • Entry Location: Townhouse
  • Levels Count: 3+
  • Room List: Living Room, Dining Room, Primary Bedroom, Bedroom 2, Bedroom 3, Kitchen, Family Room, Foyer
  • Basement: No
  • Living Area Units: Square Feet
  • Total Sq Ft: 2489
  • Living Area Sq Ft: 2489
  • Price Per Sq Ft: 86.34
  • Above Grade Finished Sq Ft: 2489
  • Above Grade Finished Area Units: Square Feet

Beds/Baths

  • Bedrooms: 3
  • Total Bathrooms: 3
  • Full Bathrooms: 2
  • Half Bathrooms: 1
  • Main Level Bathrooms: 1.00
  • Upper Level Bathrooms: 2.00
  • Main Level Half Bathrooms: 1

Exterior Features

  • Other Structures: Above Grade
  • Construction Materials: Combination, Brick
  • Pool Private: No
  • View: Mountain, Scenic Vista
  • View: Yes
  • Water Access: No
  • Waterfront: No
  • Water Oriented: No
  • Pool: Yes - Community
  • Tidal Water: No
  • Water View: No

Garage/Parking

  • Garage Spaces: 1.00
  • Garage: Yes
  • Parking Features: Garage, Concrete Driveway, Attached
  • Garage Features: Garage Door Opener, Garage - Rear Entry, Basement Garage, Garage - Front Entry
  • Attached Garage Spaces: 1
  • Total Garage And Parking Spaces: 1
  • Type Of Parking: Off Street, Driveway, On Street, Attached Garage

Utilities

  • Refuse: 88.00
  • Central Air Conditioning: Yes
  • Cooling Fuel: Electric
  • Cooling Type: Central A/C
  • Cooling: Yes
  • Heating Fuel: Natural Gas
  • Heating Type: Forced Air
  • Heating: Yes
  • Hot Water: Electric
  • Sewer/Septic System: Public Sewer
  • Water Source: Public

Condo/Co-op/Association

  • HOA Fees: 53.00
  • HOA Fee Frequency: Monthly
  • Condo Co-Op Association: No
  • Condo Co-Op Fee: 281.00
  • Condo Co-Op Fee Frequency: Monthly
  • HOA Condo Co-Op Amenities: Bike Trail, Club House, Jog/Walk Path, Picnic Area, Pool - Outdoor, Tennis Courts
  • HOA Condo Co-Op Fee Includes: Common Area Maintenance, Lawn Maintenance, Snow Removal, Trash
  • HOA: Yes
  • Senior Community: No

Schools

  • Elementary School: WALKERSVILLE
  • Middle Or Junior School: WALKERSVILLE

Lot Info

  • Improvement Assessed Value: 152000.00
  • Land Assessed Value: 50000.00
  • Lot Features: Landscaping
  • Property Attached Yn: Yes
  • Property Condition: Very Good
  • Zoning: PND
  • In City Limits: Yes

Rental Info

  • Vacation Rental: No

Tax Info

  • Tax Annual Amount: 3688.45
  • Assessor Parcel Number: 1102453827
  • County Tax Payment Frequency: Annually
  • Tax Year: 2017

MLS Schools

  • School District Name: FREDERICK COUNTY PUBLIC SCHOOLS
Create a Home Valuation Report for This Property
The Home Valuation Report is an in-depth analysis detailing your home's value as well as a comparison with similar homes in the area

Home Values in the Area

Source: Public Records

Average Home Value in this Area


Source: Public Records

Property History

We collect this data history from publicly available records. To have your information removed, we recommend requesting removal directly through your county’s website.

Date Event Price List to Sale Price per Sq Ft Prior Sale
01/26/2018 01/26/18 Sold $214,900 0.0% $86 / Sq Ft
12/15/2017 12/15/17 Pending -- -- --
10/15/2017 10/15/17 For Sale $214,900 +2.3% $86 / Sq Ft
04/12/2013 04/12/13 Sold $210,000 0.0% $84 / Sq Ft View Prior Sale
03/08/2013 03/08/13 Pending -- -- --
03/01/2013 03/01/13 Price Changed $209,999 0.0% $84 / Sq Ft
03/01/2013 03/01/13 For Sale $209,999 +2.4% $84 / Sq Ft
09/28/2012 09/28/12 Pending -- -- --
09/23/2012 09/23/12 For Sale $204,999 -- $82 / Sq Ft
Source: Bright MLS

Agents Affiliated with this Home

  • Section Image
  • Section Image
  • Section Image
  • Section Image
See All Agents

Map

Source: Bright MLS

MLS Number: 1001721569

Bright MLS
Your Personal Tour Guide

Ask me questions while you tour the home.