
Jenny Chaney
Century 21 Affiliated
(517) 319-1592
129 Total Sales
1 in Ithaca
$168,000 Price

Estimated Value: $241,833
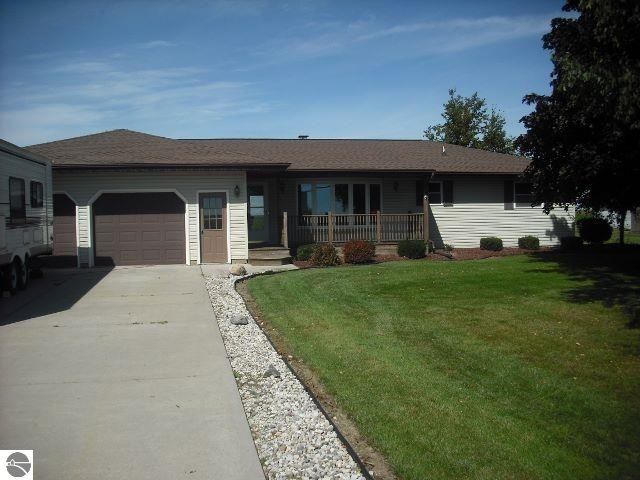
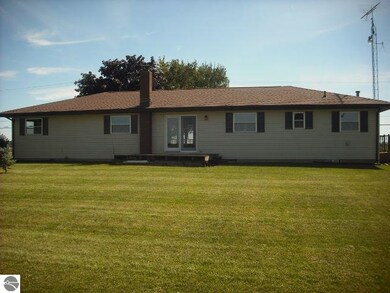
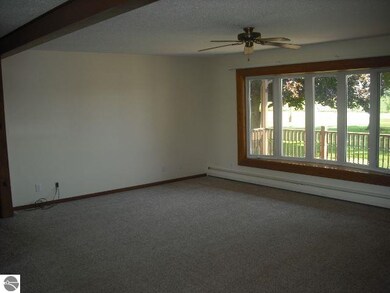
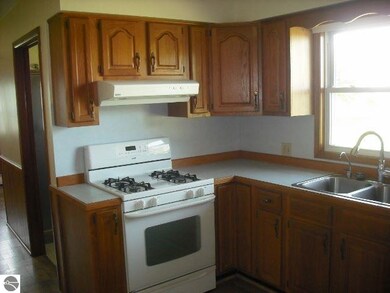
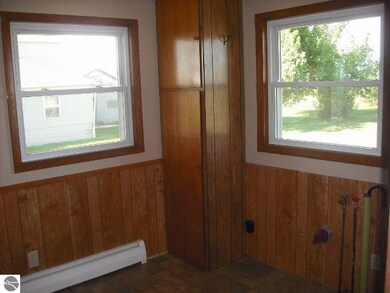
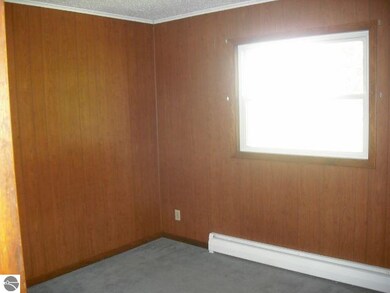
GREAT COUNTRY HOME ON PAVED ROAD, CLOSE TO TOWN AND U.S. 127. HOME HAS BEEN VERY WELL MAINTAINED. HAS THREE BEDROOMS, TWO UPDATED BATHS, REPLACEMENT WINDOWS, NICE OPEN FLOOR PLAN, MAIN FLOOR LAUNDRY, FULL BASEMENT, AND GREAT STORAGE. CALL FOR YOUR SHOWING.
Last Agent to Sell the Property
AMERICA'S CHOICE REALTY LLC License #6501292615 Listed on: 09/08/2014
Jenny Chaney
Century 21 Affiliated
(517) 319-1592
129 Total Sales
1 in Ithaca
$168,000 Price
Bryce Updegraff
PRAEDIUM REALTY ROBIN STRESSMAN & ASSOCIATES
(989) 601-2875
156 Total Sales
1 in Ithaca
$104,000 Price
Marci Browne
AMERICA'S CHOICE REALTY LLC
(989) 533-5372
206 Total Sales
61 in Ithaca
$28K - $479K Price Range
John Hagerty, Jr.
Five Star Real Estate - Lansing
(517) 235-3528
265 Total Sales
1 in Ithaca
$155,000 Price
Patti Warnke
Patti Warnke Real Estate Group
(810) 484-0461
226 Total Sales
11 in Ithaca
$28K - $267K Price Range
Tricia Boerma
BOERMA REALTY, LLC
(989) 567-3884
165 Total Sales
1 in Ithaca
$89,000 Price
We collect this data history from publicly available records. To have your information removed, we recommend requesting removal directly through your county’s website.
| Date | Event | Price | List to Sale | Price per Sq Ft |
|---|---|---|---|---|
| 12/02/2014 12/02/14 | Sold | $127,000 | -9.2% | $69 / Sq Ft |
| 10/09/2014 10/09/14 | Pending | -- | -- | -- |
| 09/08/2014 09/08/14 | For Sale | $139,900 | -- | $76 / Sq Ft |
We collect this data history from publicly available records. To have your information removed, we recommend requesting removal directly through your county’s website.
| Year | Tax Paid | Tax Assessment Tax Assessment Total Assessment is a certain percentage of the fair market value that is determined by local assessors to be the total taxable value of land and additions on the property. | Land | Improvement |
|---|---|---|---|---|
| 2025 | $1,344 | $27,956 | $3,600 | $24,356 |
| 2024 | $388 | $18,430 | $3,600 | $14,830 |
| 2023 | $463 | $18,430 | $3,600 | $14,830 |
| 2022 | $564 | $18,430 | $3,600 | $14,830 |
| 2021 | $518 | $18,430 | $3,600 | $14,830 |
| 2020 | $443 | $18,430 | $3,600 | $14,830 |
| 2019 | $352 | $9,310 | $3,200 | $6,110 |
| 2018 | $32 | $9,310 | $3,200 | $6,110 |
| 2017 | $32 | $9,310 | $3,200 | $6,110 |
| 2016 | $356 | $9,310 | $3,200 | $6,110 |
| 2015 | $36 | $9,310 | $3,200 | $6,110 |
| 2014 | $360 | $17,250 | $3,200 | $14,050 |
Seller's Agent in 2014
Cheryl Reeves
AMERICA'S CHOICE REALTY LLC
(989) 388-3121
210 Total Sales
Buyer's Agent in 2014
Melissa Allen
CENTURY 21 LEE-MAC REALTY
(989) 330-9178
163 Total Sales
Source: Northern Great Lakes REALTORS® MLS
MLS Number: 1790182
APN: 04-032-017-00
Disclaimer: Certain information contained herein is derived from information provided by parties other than Homes.com. All information provided is deemed reliable, but is not guaranteed to be accurate and should be independently verified.
The information in this listing was gathered from third-party sources including the seller. Northern Great Lakes REALTORS® MLS and its subscribers disclaim any and all representations or warranties as to the accuracy of this information.
Copyright 2026 Northern Great Lakes REALTORS® MLS. All Rights Reserved.
Ask me questions while you tour the home.