
Seller's Agent in 2026
Joe Blachy
Petoskey Real Estate Group
(231) 409-9119
103 Total Sales

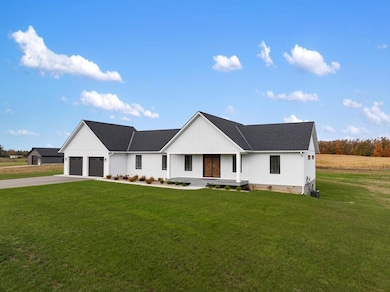


Welcome to FARM VIEW...with large 2-Acre sites...only a mile to “wonderful Petoskey"...and Homes designed for Quality living! This homes with 3 bedrooms and 2 baths...all on the main level...features a quite spacious feeling, because of the extra high ceilings, throughout. The oversized Kitchen, with large island, quality cabinetry and QUARTZ tops, is built for family entertainment. The extra-large 13’6” CENTOR Door Wall, with built in screens and a built-in shade for more privacy overlooks neighboring farms and opens to the large PORCH, designed for outdoor entertainment for your family and guests. The Master Suite includes King-sized bedroom, luxurious bath with 2 sinks, oversized tiled shower and modern soaker tub and large walk-in closet. Your home office may also be utilized as a study or music room. There are two other bedrooms with a fine bathroom and the Laundry-Utility room. YES, there is a 2-car attached garage and because you will own such a large site, you may build a large barn for extra storage of your Toys. The best way to build a basement, is to construct it of ICF or Insulated Concrete Forms. It is created utilizing forms with three inches of foam on the inside and the outside, which are then filled with six inches of concrete. Drywall is added, to give you the best insulated warmest or coolest and quietest basement possible. There are two egress windows and plumbing for a future bathroom. Find out why we chose Sierra Pacific windows! No need to spend your summer painting, because the exterior is virtually maintenance-FREE with 40-year Steel siding and easy-care composite deck materials. Home is available for IMMEDIATE occupancy. Note: New road may not map correctly in Google Maps. Please verify location with provided directions. PLEASE ASK REALTOR FOR 4- COLOR BROCHURE WITH ALL OF THE INFORMATION.
We collect this data history from publicly available records. To have your information removed, we recommend requesting removal directly through your county’s website.
| Date | Event | Price | List to Sale | Price per Sq Ft |
|---|---|---|---|---|
| 05/28/2026 05/28/26 | Sold | $800,000 | -5.8% | $400 / Sq Ft |
| 11/17/2025 11/17/25 | For Sale | $849,000 | -- | $425 / Sq Ft |
Seller's Agent in 2026
Joe Blachy
Petoskey Real Estate Group
(231) 409-9119
103 Total Sales
Source: Northern Michigan MLS
MLS Number: 478313
Disclaimer: Certain information contained herein is derived from information provided by parties other than Homes.com. All information provided is deemed reliable, but is not guaranteed to be accurate and should be independently verified.
IDX information is provided exclusively for personal, non-commercial use, and may not be used for any purpose other than to identify prospective properties consumers may be interested in purchasing. Information is deemed reliable but not guaranteed.
Ask me questions while you tour the home.