
Joseph Burdick
Weichert Realtors - Shoreline
(779) 242-2833
154 Total Sales
7 in Schererville
$150K - $360K Price Range

Estimated Value: $260,311
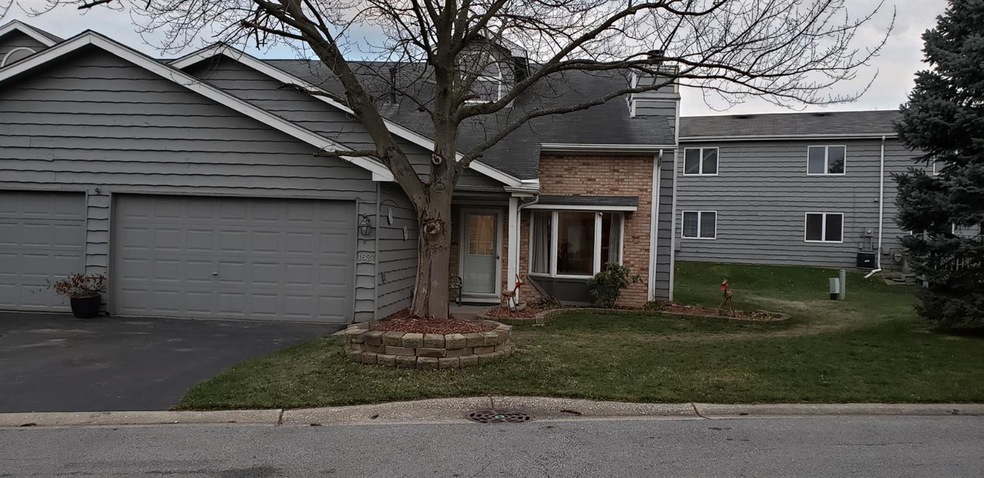
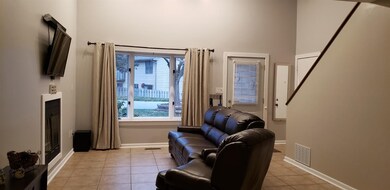
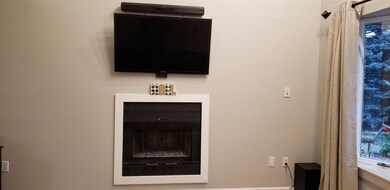
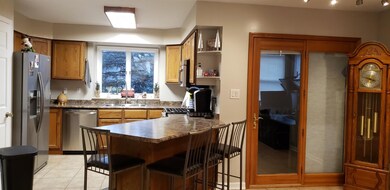
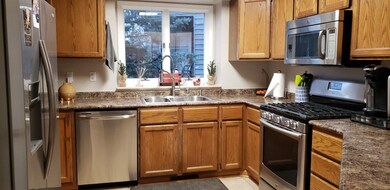
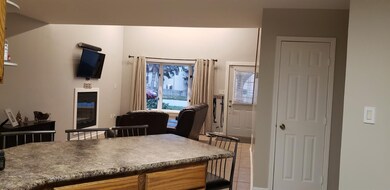
Pride of ownership shows in this gorgeous move in condition 1.5 story 2 bedroom, 2 bath townhome. Living room has a gas fireplace. Updated kitchen has a new sink & faucet, breakfast bar and stainless steel appliances. Main floor bedroom & bath with whirlpool tub. Den or office for working from home or relaxing. Upstairs has a huge open loft that overlooks lower level. Upstairs bedroom and updated bath with beautiful new tiled shower. Upstairs closet is set up for a laundry if you want upstairs or you can have it on main floor. 2 car garage with pull down attic stairs. Corner end unit for more privacy. Make an appointment to SEE & BUY YOUR NEW HOME TODAY!!!
Last Agent to Sell the Property
McColly Real Estate License #RB14022026 Listed on: 12/29/2020
We collect this data history from publicly available records. To have your information removed, we recommend requesting removal directly through your county’s website.
Joseph Burdick
Weichert Realtors - Shoreline
(779) 242-2833
154 Total Sales
7 in Schererville
$150K - $360K Price Range
Jeff Fryzel
McColly Real Estate
(708) 859-7253
156 Total Sales
11 in Schererville
$230K - $745K Price Range
Sofia Salazar
(219) 501-5009
51 Total Sales
2 in Schererville
$255K - $297K Price Range
Richard Tokarz
Advanced Real Estate, LLC
(219) 501-5437
92 Total Sales
3 in Schererville
$250K - $325K Price Range
Michelle McManus
@properties Christie's International Real Estate
(855) 519-3128
92 Total Sales
1 in Schererville
$329,900 Price
Clark Stjohn
(219) 754-5130
31 Total Sales
2 in Schererville
$162K - $210K Price Range
We collect this data history from publicly available records. To have your information removed, we recommend requesting removal directly through your county’s website.
| Date | Buyer | Sale Price | Title Company |
|---|---|---|---|
| $200,000 | None Available | ||
| -- | Chicago Title Insurance Co |
We collect this data history from publicly available records. To have your information removed, we recommend requesting removal directly through your county’s website.
| Date | Status | Borrower | Loan Amount |
|---|---|---|---|
| Open | $196,377 | ||
| Previous Owner | $143,763 | ||
| Previous Owner | $144,728 | ||
| Previous Owner | $25,000 |
We collect this data history from publicly available records. To have your information removed, we recommend requesting removal directly through your county’s website.
| Date | Event | Price | List to Sale | Price per Sq Ft |
|---|---|---|---|---|
| 02/22/2021 02/22/21 | Sold | $200,000 | 0.0% | $117 / Sq Ft |
| 01/19/2021 01/19/21 | Pending | -- | -- | -- |
| 12/29/2020 12/29/20 | For Sale | $200,000 | -- | $117 / Sq Ft |
We collect this data history from publicly available records. To have your information removed, we recommend requesting removal directly through your county’s website.
| Year | Tax Paid | Tax Assessment Tax Assessment Total Assessment is a certain percentage of the fair market value that is determined by local assessors to be the total taxable value of land and additions on the property. | Land | Improvement |
|---|---|---|---|---|
| 2025 | $1,762 | $238,800 | $68,000 | $170,800 |
| 2024 | $4,295 | $229,400 | $68,000 | $161,400 |
| 2023 | $1,823 | $210,900 | $68,000 | $142,900 |
| 2022 | $1,823 | $201,700 | $27,800 | $173,900 |
| 2021 | $1,481 | $174,900 | $27,800 | $147,100 |
| 2020 | $1,427 | $167,200 | $27,800 | $139,400 |
| 2019 | $1,411 | $153,700 | $27,800 | $125,900 |
| 2018 | $1,345 | $147,400 | $27,800 | $119,600 |
| 2017 | $1,275 | $147,500 | $27,800 | $119,700 |
| 2016 | $1,179 | $139,800 | $27,800 | $112,000 |
| 2014 | $1,085 | $138,600 | $27,800 | $110,800 |
| 2013 | $1,060 | $134,200 | $27,800 | $106,400 |
Seller's Agent in 2021
Edith Cothran
McColly Real Estate
(219) 730-2086
48 Total Sales
Buyer's Agent in 2021
Jacquelyn Slaven
Advanced Real Estate, LLC
(219) 318-5356
35 Total Sales
Source: Northwest Indiana Association of REALTORS®
MLS Number: 486578
APN: 45-11-24-180-006.000-036
Disclaimer: Certain information contained herein is derived from information provided by parties other than Homes.com. All information provided is deemed reliable, but is not guaranteed to be accurate and should be independently verified.
All data is obtained from various sources and may not have been verified by broker or MLS GRID. Supplied Open House Information is subject to change without notice. All information should be independently reviewed and verified for accuracy. Properties may or may not be listed by the office/agent presenting the information. Some IDX listings have been excluded from this website. Copyright 2026 Multiple Listing Service of the Northwest Indiana Realtors Association Multiple Listing Service (NIRA MLS). All rights reserved. IDX information is provided exclusively for personal, non-commercial use, and may not be used for any purpose other than to identify prospective properties consumers may be interested in purchasing. Information is deemed reliable but not guaranteed.
Listings courtesy of Northwest Indiana Association of REALTORS® as distributed by MLS GRID.
Based on information submitted to the MLS GRID
Ask me questions while you tour the home.