
Larry Michael Gandy
Signature Real Estate Group
(702) 904-8232
8 Total Sales
2 in Summerlin
$414K - $460K Price Range

Estimated Value: $424,419
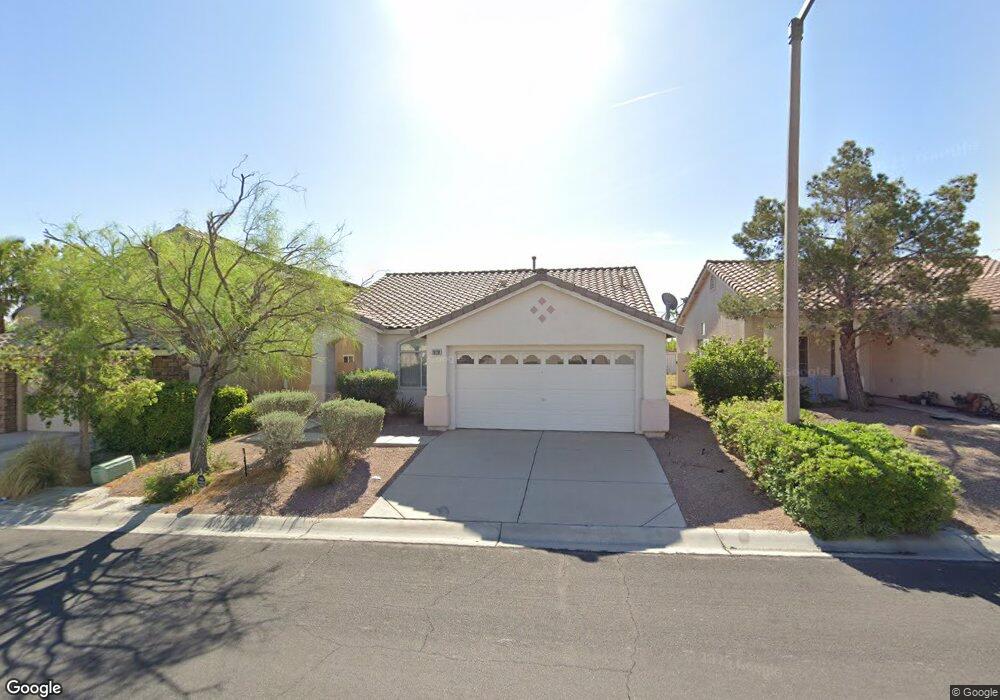
HEART OF SUMMERLIN SINGLE STORY!! Cozy 3 bed, 2 bath home. Open & spacious living w/tile flooring thru-out living area. Lots of display area. Roomy kitchen w /tile counters & floors. Nice size Master w /walk-in closet dbl sinks & shower only New carpet installed in all bedrooms. Nice backyard w/covered patio, great for relaxing.
Last Agent to Rent the Property
McKenna Property Management License #B.0029819 Listed on: 09/04/2016
We collect this data history from publicly available records. To have your information removed, we recommend requesting removal directly through your county’s website.
Larry Michael Gandy
Signature Real Estate Group
(702) 904-8232
8 Total Sales
2 in Summerlin
$414K - $460K Price Range
Joan Kilton
Keller Williams Realty Las Veg
(725) 777-1295
123 Total Sales
11 in Summerlin
$334K - $1.2M Price Range
Brett Romack
Signature Real Estate Group
(725) 300-3285
59 Total Sales
6 in Summerlin
$270K - $360K Price Range
Cristine Bullard
Alpha II
(844) 565-2284
36 Total Sales
8 in Summerlin
$320K - $1.1M Price Range
Duc Lu
Century 21 1st Priority Realty
(702) 919-6365
48 Total Sales
2 in Summerlin
$620K - $735K Price Range
Federico Calderon
Grand Prix Realty
(725) 224-7033
37 Total Sales
1 in Summerlin
$350,000 Price
We collect this data history from publicly available records. To have your information removed, we recommend requesting removal directly through your county’s website.
| Date | Buyer | Sale Price | Title Company |
|---|---|---|---|
| -- | None Available | ||
| -- | None Available | ||
| -- | First American Title Paseo | ||
| $199,000 | First American Title Paseo | ||
| $122,500 | Nevada Title Company |
We collect this data history from publicly available records. To have your information removed, we recommend requesting removal directly through your county’s website.
| Date | Status | Borrower | Loan Amount |
|---|---|---|---|
| Open | $149,250 | ||
| Previous Owner | $50,000 | ||
| Previous Owner | $84,000 |
We collect this data history from publicly available records. To have your information removed, we recommend requesting removal directly through your county’s website.
| Date | Event | Price | List to Sale | Price per Sq Ft | Prior Sale |
|---|---|---|---|---|---|
| 09/04/2016 09/04/16 | For Rent | $1,325 | +1.9% | -- | |
| 09/04/2016 09/04/16 | Rented | $1,300 | 0.0% | -- | |
| 07/01/2016 07/01/16 | For Rent | $1,300 | 0.0% | -- | |
| 07/01/2016 07/01/16 | Rented | $1,300 | -1.9% | -- | |
| 06/08/2015 06/08/15 | Rented | $1,325 | +1.9% | -- | |
| 05/09/2015 05/09/15 | Under Contract | -- | -- | -- | |
| 04/21/2015 04/21/15 | For Rent | $1,300 | 0.0% | -- | |
| 03/31/2015 03/31/15 | Sold | $199,000 | -0.5% | $154 / Sq Ft | View Prior Sale |
| 03/01/2015 03/01/15 | Pending | -- | -- | -- | |
| 02/13/2015 02/13/15 | For Sale | $199,900 | -- | $154 / Sq Ft |
We collect this data history from publicly available records. To have your information removed, we recommend requesting removal directly through your county’s website.
| Year | Tax Paid | Tax Assessment Tax Assessment Total Assessment is a certain percentage of the fair market value that is determined by local assessors to be the total taxable value of land and additions on the property. | Land | Improvement |
|---|---|---|---|---|
| 2026 | $2,580 | $84,253 | $39,550 | $44,703 |
| 2025 | $2,389 | $87,901 | $39,550 | $48,351 |
| 2024 | $2,212 | $87,901 | $39,550 | $48,351 |
| 2023 | $2,212 | $78,164 | $32,200 | $45,964 |
| 2022 | $2,049 | $69,883 | $27,650 | $42,233 |
| 2021 | $1,897 | $65,417 | $25,200 | $40,217 |
| 2020 | $1,758 | $66,216 | $26,250 | $39,966 |
| 2019 | $1,648 | $61,936 | $22,400 | $39,536 |
| 2018 | $1,572 | $55,332 | $17,150 | $38,182 |
| 2017 | $1,765 | $53,654 | $15,050 | $38,604 |
| 2016 | $1,473 | $51,420 | $12,600 | $38,820 |
| 2015 | $1,469 | $48,560 | $10,150 | $38,410 |
| 2014 | $1,423 | $41,911 | $8,400 | $33,511 |
Landlord's Agent in 2016
Jenni McKenna
McKenna Property Management
(702) 434-4663
L
Buyer's Agent in 2016
Lisa Tesnow
BHHS Nevada Properties
L
Tenant's Agent in 2016
Lynne Hoffman
Simply Vegas
4 in this area
8 Total Sales
D
Seller's Agent in 2015
Derek Miyano
ADG Realty
(702) 315-6104
7 in this area
187 Total Sales
E
Buyer's Agent in 2015
Eric Fernwood
Keller Williams VIP
(702) 354-1886
J
Buyer's Agent in 2015
Jennifer Hansen
Milestone Realty
Source: Las Vegas REALTORS®
MLS Number: 1831298
APN: 138-19-313-002
Disclaimer: Certain information contained herein is derived from information provided by parties other than Homes.com. All information provided is deemed reliable, but is not guaranteed to be accurate and should be independently verified.
The data relating to real estate for sale on this web site comes in part from the INTERNET DATA EXCHANGE Program of the Greater Las Vegas Association of REALTORS® MLS. Real estate listings held by brokerage firms other than this site owner are marked with the IDX logo. Information is deemed reliable but not guaranteed. Copyright 2026 of the Greater Las Vegas Association of REALTORS® MLS. All rights reserved.
Ask me questions while you tour the home.