
Tera Somogyi
Keller Williams Living
(440) 616-7530
150 Total Sales
1 in Bainbridge
$610,000 Price

Estimated Value: $905,005
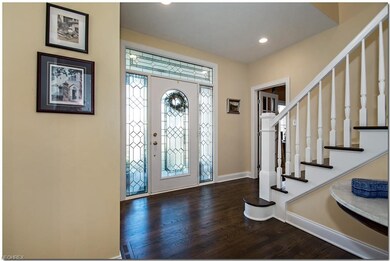
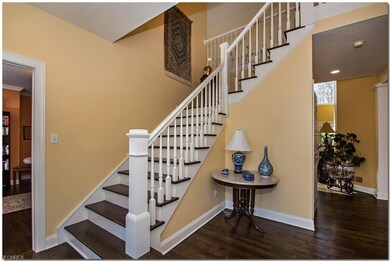
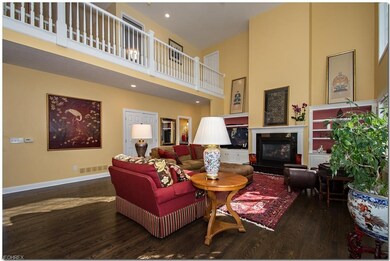
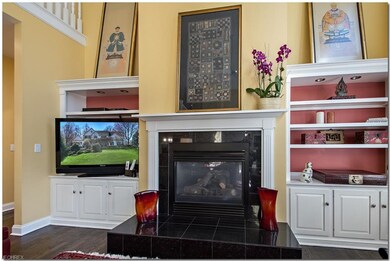
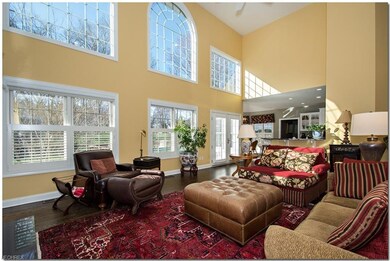
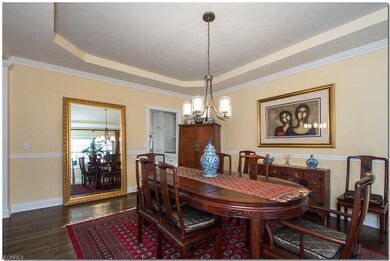
Fabulous two story colonial at the end of a cul-de-sac in Laurel Springs. Beautiful gardens and wooded views throughout. The first floor offers a two story great room with fireplace and great backyard views. A breakfast room and beautifully updated kitchen include newer stove top and dishwasher. Formal dining room, home office and newly renovated powder room are also on the main floor. Beautifully refinished hardwood floors throughout with wide baseboards and handsome moldings. Large first floor master suite with luxurious master bath and spacious walk in closet. All newer lighting in the foyer, dinning room and powder room. The upper level offers three additional bedrooms with two Jack and Jill bathrooms. Additionally, the second level has a large bonus room for additional office or recreation space. The lower level which is partially finished includes a large media/recreation room with kitchenette, exercise space and guest suite with full bath. Laurel Springs offers a community swimming pool, clubhouse, tennis courts, playground and a expansive nature preserve. Come see today.
Tera Somogyi
Keller Williams Living
(440) 616-7530
150 Total Sales
1 in Bainbridge
$610,000 Price
Isaac Schuster
EXP Realty, LLC.
(330) 892-9593
52 Total Sales
1 in Bainbridge
$709,000 Price
Noureddine Chehade
EXP Realty, LLC.
(216) 284-3732
376 Total Sales
1 in Bainbridge
$549,000 Price
Jennifer Scocos
Howard Hanna
(216) 465-8183
16 Total Sales
1 in Bainbridge
$600,000 Price
Ava Wagner
Berkshire Hathaway HomeServices Stouffer Realty
(234) 271-2665
80 Total Sales
1 in Bainbridge
$325,000 Price
Lynn Simon
RE/MAX Haven Realty
(216) 930-3179
52 Total Sales
3 in Bainbridge
$275K - $1.3M Price Range
We collect this data history from publicly available records. To have your information removed, we recommend requesting removal directly through your county’s website.
| Date | Event | Price | List to Sale | Price per Sq Ft |
|---|---|---|---|---|
| 07/01/2019 07/01/19 | Sold | $555,000 | 0.0% | $80 / Sq Ft |
| 03/19/2019 03/19/19 | Off Market | $555,000 | -- | -- |
| 03/19/2019 03/19/19 | Pending | -- | -- | -- |
| 10/17/2018 10/17/18 | Price Changed | $575,000 | -4.2% | $83 / Sq Ft |
| 07/09/2018 07/09/18 | Price Changed | $599,900 | -3.2% | $86 / Sq Ft |
| 04/30/2018 04/30/18 | For Sale | $620,000 | -- | $89 / Sq Ft |
Seller's Agent in 2019
Cici Riley
Howard Hanna
(216) 831-9310
74 Total Sales
Source: MLS Now
MLS Number: 3994051
APN: 02-420491
Disclaimer: Certain information contained herein is derived from information provided by parties other than Homes.com. All information provided is deemed reliable, but is not guaranteed to be accurate and should be independently verified.
IDX information is provided exclusively for personal, non-commercial use, and may not be used for any purpose other than to identify prospective properties consumers may be interested in purchasing. Information is deemed reliable but not guaranteed.
Ask me questions while you tour the home.