
Michelle Yu
Long & Foster Real Estate, Inc.
(240) 433-7172
340 Total Sales
1 in Severn
$630,000 Price


Estimated Value: $284,106
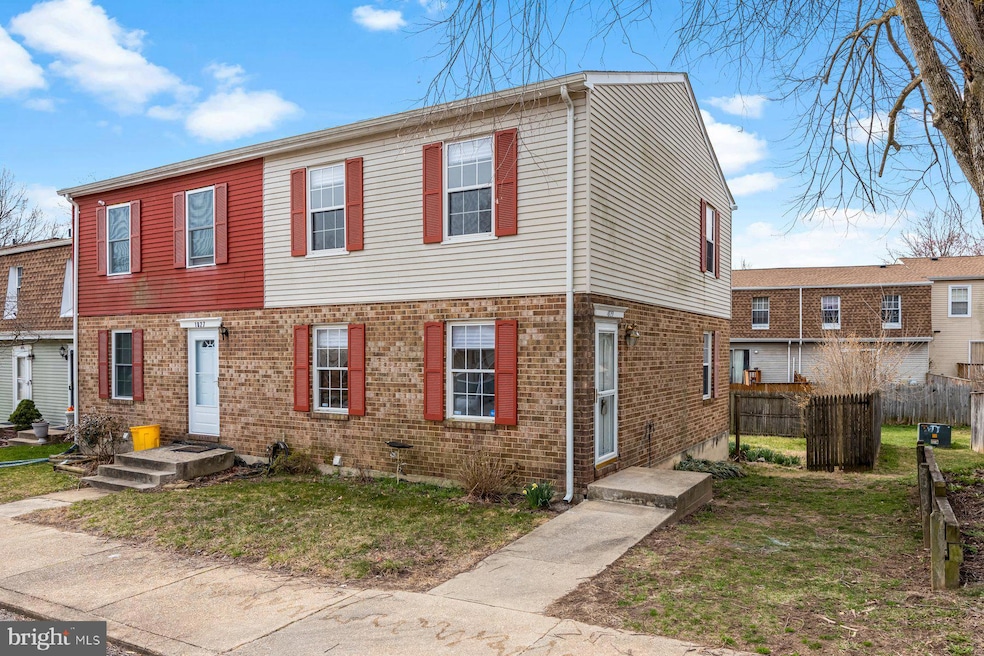
Welcome to this beautifully renovated townhouse, featuring a private, fenced backyard perfect for relaxing or hosting gatherings. The home boasts three spacious bedrooms and a full bathroom on the upper level, with an additional powder room on the main level. The upgraded full bathroom showcases elegant ceramic tile in a modern gray palette. The inviting dining room offers an ideal space for family meals, while the open living/family room provides a welcoming atmosphere upon entry. Enjoy the fresh, modern paint throughout, along with brand-new, luxury vinyl plank flooring in the main living areas and bathrooms. The kitchen is a standout with traditional oak cabinetry paired with stunning quartz countertops. Recent updates include a new roof installed by the condo association in 2023. Condo fees conveniently cover water, enhancing the home’s value and longevity. The partially finished basement includes two versatile bonus rooms, perfect for a home office or extra living space, as well as a new washer and dryer. Located near Ft. Meade/NSA, with easy access to shopping, dining, and major commuter routes like I-97 and Route 32, this home offers seamless connections to Baltimore, Annapolis, and D.C. Don’t miss your chance to own this exceptional townhouse—schedule a showing today!
Last Agent to Sell the Property
(240) 913-8110 info@argentrealty.com Argent Realty, LLC License #SP2002022905 Listed on: 03/21/2025
We collect this data history from publicly available records. To have your information removed, we recommend requesting removal directly through your county’s website.
Michelle Yu
Long & Foster Real Estate, Inc.
(240) 433-7172
340 Total Sales
1 in Severn
$630,000 Price
Debra Noone
Northrop Realty
(667) 270-8923
78 Total Sales
1 in Severn
$781,000 Price
Kirk Chatman
Fairfax Realty Premier
(240) 226-2945
170 Total Sales
3 in Severn
$246K - $420K Price Range
Jean Kacou Aboi
Terra Prima Realty
(703) 721-4953
117 Total Sales
1 in Severn
$540,000 Price
Tony Villeda
Vista Properties Group
(844) 365-2166
131 Total Sales
2 in Severn
$430K - $438K Price Range
Anthony Beharry
Keller Williams Preferred Properties
(844) 293-7236
32 Total Sales
1 in Severn
$437,000 Price
We collect this data history from publicly available records. To have your information removed, we recommend requesting removal directly through your county’s website.
| Date | Buyer | Sale Price | Title Company |
|---|---|---|---|
| $300,000 | Ktl Title | ||
| Azai Investment Llc | $200,000 | Lakeside Title | |
| Rogers Rebecca | -- | -- | |
| Curry Rebecca | -- | -- | |
| Curry Theodies E | $81,500 | -- |
We collect this data history from publicly available records. To have your information removed, we recommend requesting removal directly through your county’s website.
| Date | Status | Borrower | Loan Amount |
|---|---|---|---|
| Open | $305,520 | ||
| Closed | Rivas Silvia Yanira Flore | $301,636 | |
| Previous Owner | Azai Investment Llc | $140,000 | |
| Previous Owner | Rogers Rebecca | $130,000 |
We collect this data history from publicly available records. To have your information removed, we recommend requesting removal directly through your county’s website.
| Date | Event | Price | List to Sale | Price per Sq Ft |
|---|---|---|---|---|
| 04/24/2025 04/24/25 | Sold | $300,000 | 0.0% | $205 / Sq Ft |
| 03/21/2025 03/21/25 | For Sale | $300,000 | -- | $205 / Sq Ft |
We collect this data history from publicly available records. To have your information removed, we recommend requesting removal directly through your county’s website.
| Year | Tax Paid | Tax Assessment Tax Assessment Total Assessment is a certain percentage of the fair market value that is determined by local assessors to be the total taxable value of land and additions on the property. | Land | Improvement |
|---|---|---|---|---|
| 2026 | $2,404 | $212,433 | ||
| 2025 | $2,404 | $181,000 | $45,000 | $136,000 |
| 2024 | $1,640 | $163,400 | ||
| 2023 | $1,576 | $145,800 | $0 | $0 |
| 2022 | $1,340 | $128,200 | $15,000 | $113,200 |
| 2020 | $1,368 | $107,533 | $0 | $0 |
| 2019 | $2,650 | $97,200 | $15,000 | $82,200 |
| 2018 | $986 | $97,200 | $15,000 | $82,200 |
| 2017 | $1,342 | $97,200 | $0 | $0 |
| 2016 | -- | $98,800 | $0 | $0 |
| 2015 | -- | $98,800 | $0 | $0 |
| 2014 | -- | $98,800 | $0 | $0 |
LL
Seller's Agent in 2025
Lee Lim
Argent Realty, LLC
(518) 821-1666
49 Total Sales
Buyer's Agent in 2025
Jessica Lopez
Aragon Real Estate LLC
(301) 466-1769
43 Total Sales
Source: Bright MLS
MLS Number: MDAA2109450
APN: 04-753-90011356
Disclaimer: Certain information contained herein is derived from information provided by parties other than Homes.com. All information provided is deemed reliable, but is not guaranteed to be accurate and should be independently verified.
The data relating to real estate for sale on this website appears in part through the BRIGHT Internet Data Exchange program, a voluntary cooperative exchange of property listing data between licensed real estate brokerage firms, and is provided by BRIGHT through a licensing agreement.
Listing information is from various brokers who participate in the Bright MLS IDX program and not all listings may be visible on the site.
The property information being provided on or through the website is for the personal, non-commercial use of consumers and such information may not be used for any purpose other than to identify prospective properties consumers may be interested in purchasing.
Some properties which appear for sale on the website may no longer be available because they are for instance, under contract, sold or are no longer being offered for sale.
Property information displayed is deemed reliable but is not guaranteed.
Copyright 2026 Bright MLS, Inc.
Ask me questions while you tour the home.