

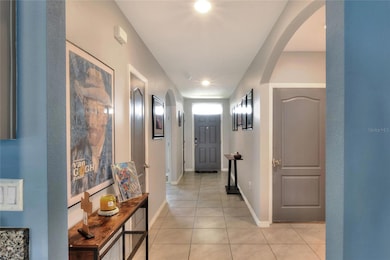
1829 Pristine Loop Lakeland, FL 33811
Winston NeighborhoodEstimated payment $2,255/month
Highlights
- Fitness Center
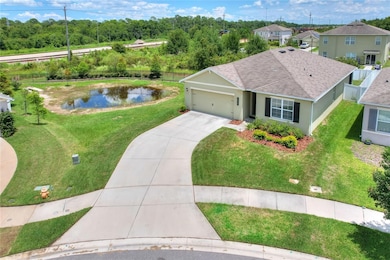
- Pond View
- Clubhouse
- Lincoln Avenue Academy Rated A-
- Open Floorplan
- Community Pool
About This Home
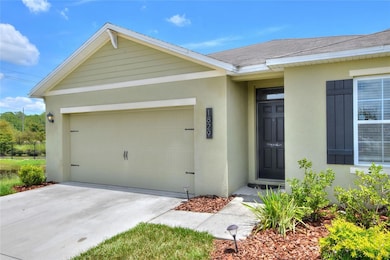
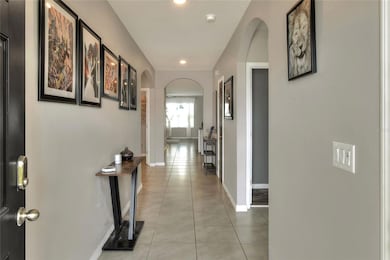
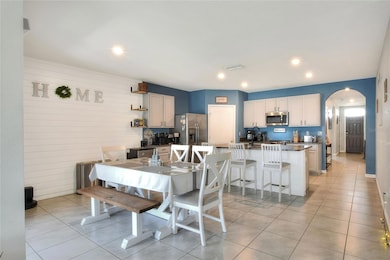
Back on the market due solely to buyer financing falling through—no fault of the seller or the property! This is your second chance to own an exceptional home in one of Lakeland's most desirable communities. Motivated sellers! Bring your offers. Seller is willing to consider buyer concessions, including assistance with closing costs and/or an interest rate buy-down, with an acceptable offer. Plus, qualified buyers may have the opportunity to assume the existing 3.125% FHA mortgage (subject to lender approval), offering the potential for significant monthly savings compared to today's interest rates. Inside, this beautifully maintained 4-bedroom, 2-bath home offers 1,867 square feet of thoughtfully designed open-concept living. You'll love the tile flooring throughout the main living areas, wood-look flooring in the bedrooms, elegant archways, shiplap accents, and designer touches that create a warm, modern feel. The kitchen is the heart of the home, featuring granite countertops, updated hardware, a custom walk-in pantry, and an oversized island perfect for entertaining. The spacious primary suite overlooks the backyard and includes a walk-in closet, dual vanities, a step-in shower, and tasteful finishes. Enjoy Florida living year-round from the screened lanai overlooking the fully fenced backyard with a pergola—ideal for relaxing, entertaining, or letting pets play. Additional features include an epoxy-coated 2-car garage and a large walk-in laundry room. Residents enjoy outstanding resort-style amenities, including a zero-entry pool, splash pad, fitness center, clubhouse, playground, scenic ponds, conservation areas, and walking trails. Conveniently located near top-rated schools, shopping, dining, parks, and major roadways, this home offers both comfort and convenience. Move-in ready, attractively priced, and with sellers ready to work with buyers, this is an opportunity you won't want to miss. Schedule your private showing today!
Listing Agent
XCELLENCE Brokerage Phone: 866-595-6025 License #3332605 Listed on: 08/06/2025

Home Details
Home Type
- Single Family
Est. Annual Taxes
- $4,332
Year Built
- Built in 2020
Lot Details
- 6,399 Sq Ft Lot
- Northwest Facing Home
- Irrigation Equipment
HOA Fees
- $117 Monthly HOA Fees
Parking
- 2 Car Attached Garage
Home Design
- Slab Foundation
- Shingle Roof
- Block Exterior
- Stucco
Interior Spaces
- 1,867 Sq Ft Home
- 1-Story Property
- Open Floorplan
- Ceiling Fan
- Sliding Doors
- Living Room
- Dining Room
- Pond Views
Kitchen
- Range
- Microwave
- Dishwasher
Flooring
- Laminate
- Ceramic Tile
Bedrooms and Bathrooms
- 4 Bedrooms
- Walk-In Closet
- 2 Full Bathrooms
Laundry
- Laundry Room
- Dryer
- Washer
Schools
- Jesse Keen Elementary School
- Lawton Chiles Middle School
- Kathleen High School
Additional Features
- Covered Patio or Porch
- Central Heating and Cooling System
Listing and Financial Details
- Visit Down Payment Resource Website
- Tax Lot 244
- Assessor Parcel Number 23-28-28-138017-002440
Community Details
Overview
- Artemis/Sherley Aubrey Association
- Visit Association Website
- Lakes/Laurel Hlnds Ph 1E Subdivision
Recreation
- Tennis Courts
- Community Playground
- Fitness Center
- Community Pool
Additional Features
- Clubhouse
- Security Guard
Map
Home Values in the Area
Average Home Value in this Area
Tax History
We collect this data history from publicly available records. To have your information removed, we recommend requesting removal directly through your county’s website.
| Year | Tax Paid | Tax Assessment Tax Assessment Total Assessment is a certain percentage of the fair market value that is determined by local assessors to be the total taxable value of land and additions on the property. | Land | Improvement |
|---|---|---|---|---|
| 2025 | $4,175 | $274,622 | $58,000 | $216,622 |
| 2024 | $4,432 | $282,593 | $58,000 | $224,593 |
| 2023 | $4,432 | $285,682 | $56,000 | $229,682 |
| 2022 | $4,837 | $263,303 | $46,000 | $217,303 |
| 2021 | $2,194 | $158,277 | $0 | $0 |
| 2020 | $801 | $42,000 | $42,000 | $0 |
Property History
We collect this data history from publicly available records. To have your information removed, we recommend requesting removal directly through your county’s website.
| Date | Event | Price | List to Sale | Price per Sq Ft | Prior Sale |
|---|---|---|---|---|---|
| 06/20/2026 06/20/26 | Price Changed | $329,000 | -1.8% | $176 / Sq Ft | |
| 05/06/2026 05/06/26 | For Sale | $335,000 | 0.0% | $179 / Sq Ft | |
| 02/26/2026 02/26/26 | Pending | -- | -- | -- | |
| 02/18/2026 02/18/26 | For Sale | $335,000 | 0.0% | $179 / Sq Ft | |
| 02/05/2026 02/05/26 | Off Market | $335,000 | -- | -- | |
| 10/06/2025 10/06/25 | Price Changed | $335,000 | -4.1% | $179 / Sq Ft | |
| 09/16/2025 09/16/25 | Price Changed | $349,500 | -1.5% | $187 / Sq Ft | |
| 08/06/2025 08/06/25 | For Sale | $355,000 | +10.6% | $190 / Sq Ft | |
| 09/28/2021 09/28/21 | Sold | $321,000 | +3.5% | $176 / Sq Ft | View Prior Sale |
| 08/22/2021 08/22/21 | Pending | -- | -- | -- | |
| 08/19/2021 08/19/21 | For Sale | $310,000 | -- | $170 / Sq Ft |
Purchase History
We collect this data history from publicly available records. To have your information removed, we recommend requesting removal directly through your county’s website.
| Date | Type | Sale Price | Title Company |
|---|---|---|---|
| Warranty Deed | $321,000 | Bay City Title Partners | |
| Special Warranty Deed | $235,490 | Dhi Title Of Florida Inc |
Mortgage History
We collect this data history from publicly available records. To have your information removed, we recommend requesting removal directly through your county’s website.
| Date | Status | Loan Amount | Loan Type |
|---|---|---|---|
| Closed | $309,294 | FHA | |
| Closed | $223,716 | New Conventional |
Source: Stellar MLS
MLS Number: L4955000
APN: 23-28-28-138017-002440
Disclaimer: Certain information contained herein is derived from information provided by parties other than Homes.com. All information provided is deemed reliable, but is not guaranteed to be accurate and should be independently verified.
All data is obtained from various sources and may not have been verified by broker or MLS GRID. Supplied Open House Information is subject to change without notice. All information should be independently reviewed and verified for accuracy. Properties may or may not be listed by the office/agent presenting the information. Some IDX listings have been excluded from this website. IDX information is provided exclusively for personal, non-commercial use, and may not be used for any purpose other than to identify prospective properties consumers may be interested in purchasing. Information is deemed reliable but not guaranteed.
Listings courtesy of Stellar MLS as distributed by MLS GRID.
Based on information submitted to the MLS GRID
Listing Information presented by local MLS brokerage: Ten-X - (888)-952-6393
- 2062 Blue Highlands Dr
- 2145 Blue Highlands Dr
- 2933 Ivy Lake Ct
- 2658 Grandbury Grove Rd
- 2651 Grandbury Grove Rd
- 2816 Ivy Lake Ct
- 2638 Sea Oats Cir S
- 2778 Canyon Crest Dr
- 2772 Canyon Crest Dr
- 2805 Grandbury Grove Rd
- 2667 Canyon Crest Dr
- 3547 Whale Rock Ct
- 0 Old Tampa Hwy Unit MFRL4956681
- 2530 Cresap St
- 3710 Old Tampa Hwy
- 916 Nashville Rd
- 2398 Heritage Lakes Dr
- 2429 Cresap St
- 2119 W Patterson St
- 829 Nashville Rd
- 3227 Bayou Bay Dr
- 1118 Gay Rd
- 3327 Old Tampa Hwy Unit N/A
- 2206-2208 W Highland St Unit 2208
- 2850 New Tampa Hwy Unit 83
- 1030 Browning Rd
- 1414 Eva Ave
- 161 Colton St Unit 161
- 173 Casebier St Unit 173
- 1514 Alice Ave
- 1827 Dorothy St
- 3412 Cup Dr
- 3430 Cup Dr
- 2245 New Tampa Hwy Unit Lot 15
- 2570-2572 Chestnut Woods Dr Unit 2572 Chestnut Woods Dr
- 447 Enclave Place
- 457 Arapahoe Ave
- 3442 Cup Dr
- 513 Choctaw Ave
- 1555 Village Center Dr
Ask me questions while you tour the home.