NOT LISTED FOR SALE

183 Cedar Ln Moriarty, NM 87035

Estimated Value: $255,761

3 Beds
2 Baths
1,404 Sq Ft
$182/Sq Ft Est. Value

Sale Details

Date Sold: February 27, 2026

Current estimated payment $1,665 / mo

91 Days on Market

Highlights

  • Meadow
  • Double Pane Windows
  • Refrigerated Cooling System
  • Wooded Lot
  • Soaking Tub
  • Breakfast Bar

About This Home

As of February 2026

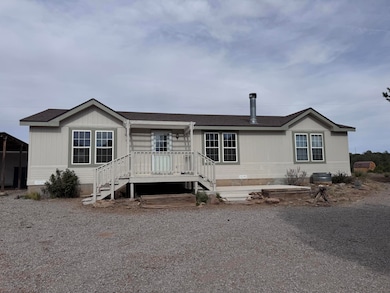
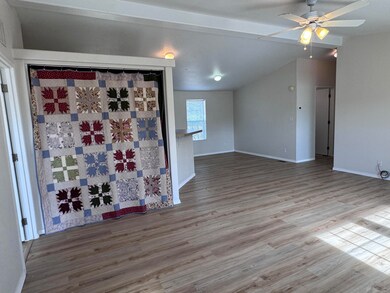
Price Improvement! Move in Ready home on partially wooded, south-facing lot! Trees in front provide privacy from the road, open in back for gardening, play or animals, property is fully fenced. Sunny deck for outdoor living. Brand new flooring in most rooms. No carpet! Walk-in closets in each bedroom. Refrigerated air. New paint inside and out. Owens Corning TruDefinition Duration roof installed in 2018. All appliances convey, including HE washer and brand new range. Property is on metered water with NM Water Service.

Last Agent to Sell the Property

Lee Wilfrid

Mazzola Inc Real Estate & Ren License #20860 Listed on: 10/29/2025

Last Buyer's Agent

Todd Sloan

Realty One Group Concierge License #45451

Realty One Group Concierge
Create a Home Valuation Report for This Property
The Home Valuation Report is an in-depth analysis detailing your home's value as well as a comparison with similar homes in the area

Property Details

Home Type

  • Mobile/Manufactured

Est. Annual Taxes

  • $1,013

Year Built

  • Built in 2000

Lot Details

  • 2.52 Acre Lot
  • South Facing Home
  • Landscaped
  • Meadow
  • Wooded Lot

Parking

  • 1 Carport Space

Home Design

  • Permanent Foundation
  • Frame Construction
  • Pitched Roof
  • Shingle Roof

Interior Spaces

  • 1,404 Sq Ft Home
  • Property has 1 Level
  • Ceiling Fan
  • Wood Burning Fireplace
  • Double Pane Windows
  • Insulated Windows

Kitchen

  • Breakfast Bar
  • Free-Standing Gas Range
  • Dishwasher

Flooring

  • Laminate
  • Tile

Bedrooms and Bathrooms

  • 3 Bedrooms
  • 2 Full Bathrooms
  • Dual Sinks
  • Soaking Tub
  • Separate Shower

Laundry

  • Dryer
  • Washer

Outdoor Features

  • Shed

Mobile Home

  • Mobile Home is 28 x 52 Feet
  • Double Wide

Utilities

  • Refrigerated Cooling System
  • Forced Air Heating System
  • Propane
  • Co-Op Water
  • Water Softener is Owned
  • Septic Tank

Community Details

  • Built by Karsten
  • Indian Hills Subdivision, Karsten Floorplan

Listing and Financial Details

  • Assessor Parcel Number R027097

Property Details

Home Type

Mobile/Manufactured

Est. Annual Taxes

$1,013

Year Built

Built in 2000

Lot Details

2.52 Acres

Listing Details

  • Property Type: Residential
  • Property Sub Type: Manufactured Home
  • Directions: From Edgewood, east on old 66 to Lexco Road, right on Lexco to Cedar Lane, right on Cedar Lane,
  • Model: Karsten
  • Year Built: 2000
  • Lot Size Acres: 2.52
  • Road Surface Type: Paved
  • Subdivision Name: Indian Hills
  • Architectural Style: Mobile Home
  • Body Type: Double Wide
  • Carport Y N: Yes
  • Garage Yn: No
  • Unit Levels: One
  • Mobile Length: 52
  • Mobile Width: 28
  • New Construction: No
  • Property Sub Type Additional: Manufactured Home,Mobile Home
  • Special Features: None

Interior Features

  • Flooring: Laminate, Tile
  • Appliances: Dryer, Dishwasher, Free-Standing Gas Range, Refrigerator, Water Softener Owned, Washer
  • Interior Amenities: Breakfast Bar, Bathtub, Ceiling Fan(s), Dual Sinks, Main Level Primary, Soaking Tub, Separate Shower
  • Stories: 1
  • Accessibility Features: None
  • Basement YN: No
  • Full Bathrooms: 2
  • Total Bedrooms: 3
  • Fireplace Features: Wood Burning
  • Fireplaces: 1
  • Fireplace: Yes
  • Living Area: 1404.0
  • Window Features: Double Pane Windows, Insulated Windows

Exterior Features

  • Exterior Features: Propane Tank - Leased
  • Roof: Pitched, Shingle
  • Lot Features: Landscaped, Meadow, Wooded
  • Pool Private: No
  • Disclosures: RANM 2100 Disclosure
  • Builder Name: Karsten
  • Construction Type: Frame
  • Direction Faces: South
  • Foundation Details: Permanent
  • Other Structures: Shed(s)
  • Property Condition: Resale

Garage/Parking

  • Carport Spaces: 1.0

Utilities

  • Cooling: Refrigerated
  • Heating: Central, Forced Air
  • Utilities: Electricity Connected, Propane, Water Connected
  • Water Source: Community/Coop
  • Laundry Features: Washer Hookup, Dryer Hookup, ElectricDryer Hookup
  • Cooling Y N: Yes
  • Heating Yn: Yes
  • Sewer: Septic Tank

Green Features

  • Green Power: None

Lot Info

  • Land Lease: No
  • Lot Size Sq Ft: 109814.0
  • Parcel #: R027097
  • Zoning Description: A-1

Tax Info

  • Tax Annual Amount: 1012.94

Property History

We collect this data history from publicly available records. To have your information removed, we recommend requesting removal directly through your county’s website.

Date Event Price List to Sale Price per Sq Ft
02/27/2026 02/27/26 Sold -- -- --
01/28/2026 01/28/26 Pending -- -- --
11/22/2025 11/22/25 Price Changed $279,000 -3.5% $199 / Sq Ft
10/29/2025 10/29/25 For Sale $289,000 -- $206 / Sq Ft
Source: Southwest MLS (Greater Albuquerque Association of REALTORS®)

Agents Affiliated with this Home

  • Section Image
  • Section Image
See All Agents

Map

Source: Southwest MLS (Greater Albuquerque Association of REALTORS®)

MLS Number: 1093697

Southwest MLS (Greater Albuquerque Association of REALTORS®)

APN: R003934701

Your Personal Tour Guide

Ask me questions while you tour the home.