NOT LISTED FOR SALE

183 Claybrook Rd Dover, MA 02030

Dover Area

Estimated Value: $2,695,553

4 Beds
6 Baths
7,526 Sq Ft
1 Acre Lot

Sale Details

Date Sold: October 31, 2018

Last sale price $1,775,000 $236 Per Sq Ft

Est. 52% increase in value since last sale

Current estimated payment $17,483 / mo

195 Days on Market

Highlights

  • Landscaped Professionally
  • Attic
  • Porch
  • Wood Flooring
  • Wine Refrigerator
  • Wet Bar

About This Home

As of October 2018

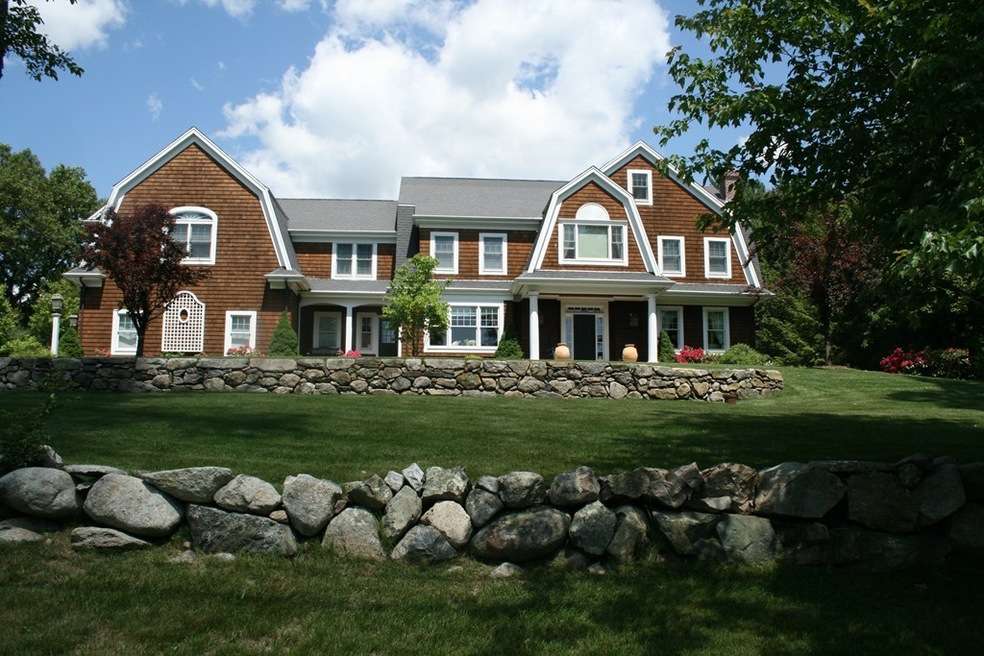
Move into this stunning Nantucket shingled-style home! Shows like new construction w quality craftsmanship, exquisite moldings, circular flow and architectural details throughout, all overlooking a beautiful meadow. Dramatic 2-story foyer opens to the formal L/R and spacious D/R complete with butler's pantry. Gourmet kitchen with eat-in space, honed granite counters and coffered ceilings surround the grand island great for entertaining. You'll live in the over-sized F/R canvased with natural light, floor to ceiling fieldstone F/P, vaulted ceiling & views of the blue-stone patio and outdoor FP. Sun-filled 2nd flr has 4+ bdrms w new carpet plus the master suite with a luxurious bath & his and her walk-in closets. Finished 3rd flr is the perfect au pair/guest suite. Relax watching TV, entertain behind the built-in bar or workout in the exercise area all in the LL. Storage throughout. Situated on the Wellesley line with easy highway access. Country elegance with the #1 schools in MA.

Last Agent to Sell the Property

Betsy Hargreaves

Gibson Sotheby's International Realty Listed on: 03/22/2018

Gibson Sotheby's International Realty

Last Buyer's Agent

Michael Gilbert

Stuart St James, Inc.

Create a Home Valuation Report for This Property
The Home Valuation Report is an in-depth analysis detailing your home's value as well as a comparison with similar homes in the area

Property Details

Home Type

  • Condominium

Year Built

  • Built in 2004

Lot Details

  • Stone Wall
  • Landscaped Professionally
  • Sprinkler System

Parking

  • 3 Car Garage

Interior Spaces

  • Wet Bar
  • Central Vacuum
  • Wired For Sound
  • Decorative Lighting
  • Window Screens
  • French Doors
  • Attic
  • Basement

Kitchen

  • Built-In Oven
  • Built-In Range
  • Microwave
  • Dishwasher
  • Wine Refrigerator
  • Compactor
  • Disposal

Flooring

  • Wood
  • Wall to Wall Carpet
  • Tile

Laundry

  • Dryer
  • Washer

Eco-Friendly Details

  • Whole House Vacuum System

Outdoor Features

  • Covered Deck
  • Patio
  • Rain Gutters
  • Porch

Utilities

  • Forced Air Heating and Cooling System
  • Heating System Uses Oil
  • Water Treatment System
  • Oil Water Heater
  • Water Softener
  • Private Sewer
  • Cable TV Available

Community Details

  • Security Service

Listing and Financial Details

  • Assessor Parcel Number M:0002 B:00057 L:0000

Property Details

Home Type

Condominium

Year Built

Built in 2004

Lot Details

1 Acres

Parking

3

Listing Details

  • Property Type: Single Family
  • Single Family Type: Attached
  • Style: Shingle
  • Other Agent: 2.50
  • Year Built Description: Actual
  • List Price Per Sq Ft: 251.79
  • Comp Based On: Gross/Full Sale Price
  • Year Built: 2004
  • Lead Paint: Unknown
  • Special Features: None
  • Property Sub Type: Condos
  • Year Built: 2004

Interior Features

  • Fireplaces: 3
  • Flooring: Wood, Tile, Wall to Wall Carpet
  • Interior Amenities: Central Vacuum, Security System, Cable Available, Wetbar, Walk-up Attic, French Doors, Wired for Surround Sound
  • Appliances: Range, Wall Oven, Dishwasher, Disposal, Compactor, Microwave, Countertop Range, Refrigerator, Washer, Dryer, Water Treatment, Refrigerator - Wine Storage, Vacuum System, Water Softener
  • No Bedrooms: 4
  • Master Bedroom: On Level: Second Floor, Dimension: 17X24, Bathroom - Full, Ceiling - Cathedral, Closet - Walk-in, Hot Tub / Spa
  • Bedroom 2: On Level: Second Floor, Dimension: 16X14, Closet - Walk-in, Flooring - Wall to Wall Carpet
  • Bedroom 3: On Level: Second Floor, Dimension: 16X12, Closet - Walk-in, Flooring - Wall to Wall Carpet
  • Bedroom 4: On Level: Second Floor, Dimension: 16X14, Flooring - Wall to Wall Carpet
  • Bedroom 5: On Level: Second Floor, Dimension: 14X14, Flooring - Wall to Wall Carpet
  • Full Bathrooms: 4
  • Half Bathrooms: 2
  • Primary Bathroom: Yes
  • Bathroom 1: On Level: First Floor, Bathroom - Half, Flooring - Hardwood
  • Bathroom 2: On Level: Second Floor, Bathroom - Full, Flooring - Stone/Ceramic Tile
  • Bathroom 3: On Level: Second Floor, Bathroom - Full, Flooring - Stone/Ceramic Tile
  • No Rooms: 13
  • Dining Room: On Level: First Floor, Dimension: 16X14, Flooring - Hardwood
  • Family Room: On Level: First Floor, Dimension: 18X26, Fireplace, Ceiling - Cathedral, Flooring - Hardwood
  • Kitchen: On Level: First Floor, Dimension: 18X29, Flooring - Hardwood, Dining Area, Pantry, Countertops - Stone/Granite/Solid
  • Laundry: On Level: First Floor, Flooring - Stone/Ceramic Tile
  • Living Room: On Level: First Floor, Dimension: 16X20, Fireplace, Flooring - Hardwood
  • Basement: Y
  • Basement Features: Full, Partial, Finished, Interior Access, Garage Access
  • Other Room 1: Name: Office, On Level: First Floor, Dimension: 17X14, Flooring - Hardwood, Balcony / Deck
  • Other Room 2: Name: Play Room, On Level: Third Floor, Dimension: 36X16, Flooring - Wall to Wall Carpet
  • Other Room 3: Name: Den, On Level: First Floor, Dimension: 14X16, Fireplace, Flooring - Hardwood, French Doors
  • Other Room 4: Name: Mud Room, On Level: First Floor, Bathroom - Half, Flooring - Stone/Ceramic Tile, Countertops - Stone/Granite/Solid
  • Other Room 5: Name: Exercise Room, On Level: Basement, Flooring - Laminate
  • Other Room 6: Name: Play Room, On Level: Basement, Closet - Walk-in, Flooring - Stone/Ceramic Tile, Flooring - Wall to Wall Carpet
  • Main Lo: AC0817
  • Main So: AN2383
  • Estimated Sq Ft: 7526.00

Exterior Features

  • Construction: Frame
  • Roof Material: Asphalt/Fiberglass Shingles
  • Exterior: Shingles, Wood, Stone
  • Exterior Features: Porch, Patio, Covered Patio/Deck, Gutters, Professional Landscaping, Sprinkler System, Decorative Lighting, Screens, Stone Wall
  • Foundation: Poured Concrete
  • Foundation Size: 00
  • Insulation Feature: Full

Garage/Parking

  • Parking Feature: Off-Street
  • Parking Spaces: 4
  • Garage Parking: Attached, Garage Door Opener, Storage, Insulated
  • Garage Spaces: 3

Utilities

  • Sewer: Private Sewerage
  • Water: Private Water
  • Cooling: Central Air
  • Cooling Zones: 5
  • Heating: Forced Air, Oil
  • Heat Zones: 5
  • Hot Water: Oil
  • Utility Connections: for Gas Range, for Electric Oven, for Electric Dryer

Condo/Co-op/Association

  • Amenities: Walk/Jog Trails, Highway Access, House of Worship, Private School, Public School, T-Station

Lot Info

  • Assessments: 1817500.00
  • Acre: 1.00
  • Lot Size: 43560.00
  • Page: 320
  • Parcel Number: M:0002 B:00057 L:0000
  • Zoning: R1
  • Lot Description: Paved Drive, Gentle Slope, Scenic View(s)

Green Features

  • Energy Features: Backup Generator

Tax Info

  • Taxes: 23337.00
  • Assessor Parcel Number: 77882

Home Values in the Area

Source: Public Records

Average Home Value in this Area


Source: Public Records

Agents Specializing in Dover, MA

See All Agents

Property History

We collect this data history from publicly available records. To have your information removed, we recommend requesting removal directly through your county’s website.

Date Event Price List to Sale Price per Sq Ft
10/31/2018 10/31/18 Sold $1,775,000 0.0% $236 / Sq Ft
10/03/2018 10/03/18 Pending -- -- --
09/17/2018 09/17/18 Off Market $1,775,000 -- --
09/05/2018 09/05/18 Price Changed $1,895,000 -2.8% $252 / Sq Ft
07/19/2018 07/19/18 Price Changed $1,950,000 -2.3% $259 / Sq Ft
04/26/2018 04/26/18 Price Changed $1,995,000 -4.8% $265 / Sq Ft
03/22/2018 03/22/18 For Sale $2,095,000 -- $278 / Sq Ft
Source: MLS Property Information Network (MLS PIN)

Agents Affiliated with this Home

  • Section Image
  • Section Image
See All Agents

Map

Source: MLS Property Information Network (MLS PIN)

MLS Number: 72296886

MLS Property Information Network (MLS PIN)

APN: DOVE-000002-000057

Your Personal Tour Guide

Ask me questions while you tour the home.